 Showrooms
12 mClear span front
Showrooms
12 mClear span front
Showroom frontages
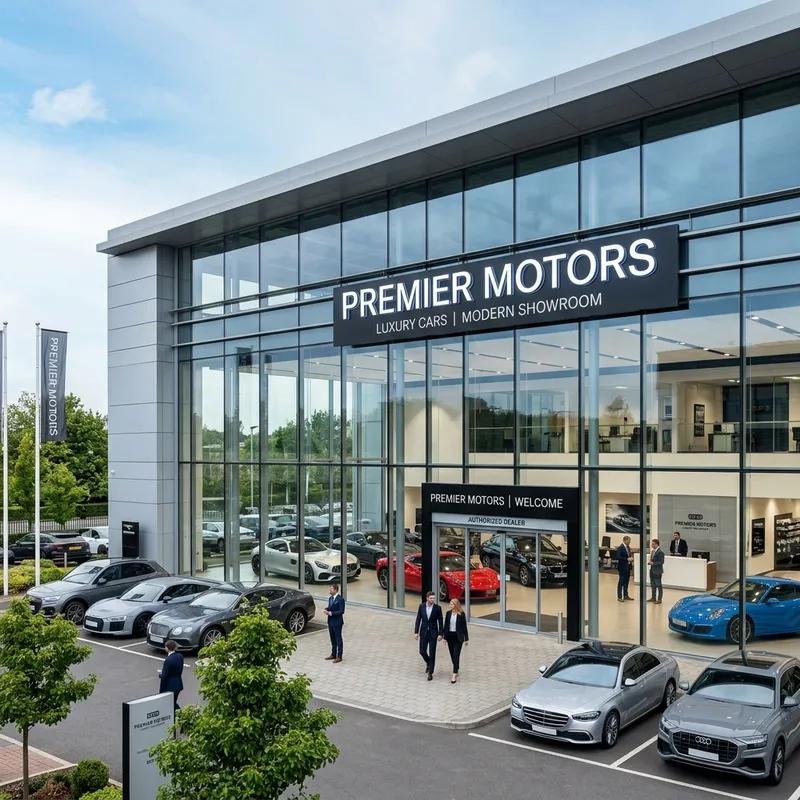
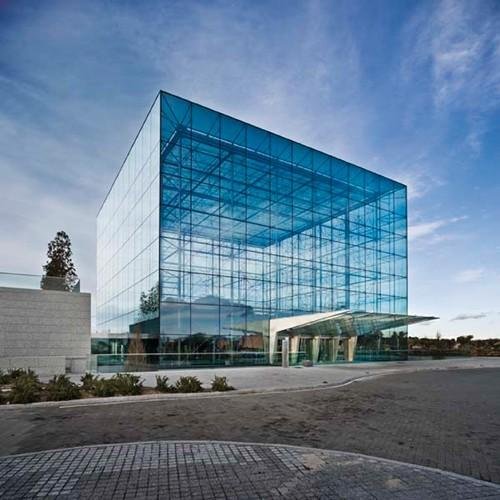
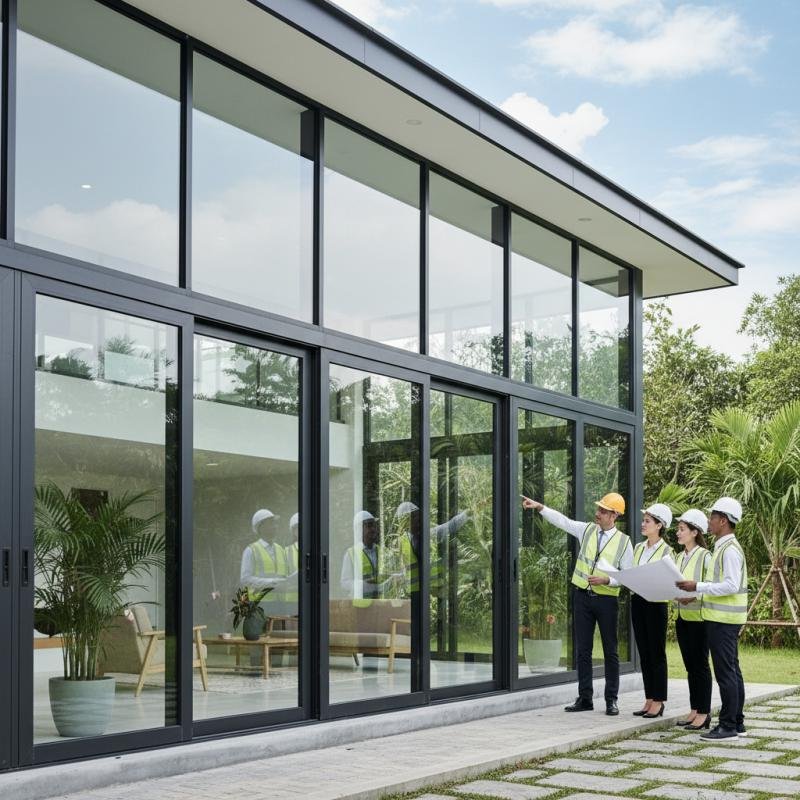
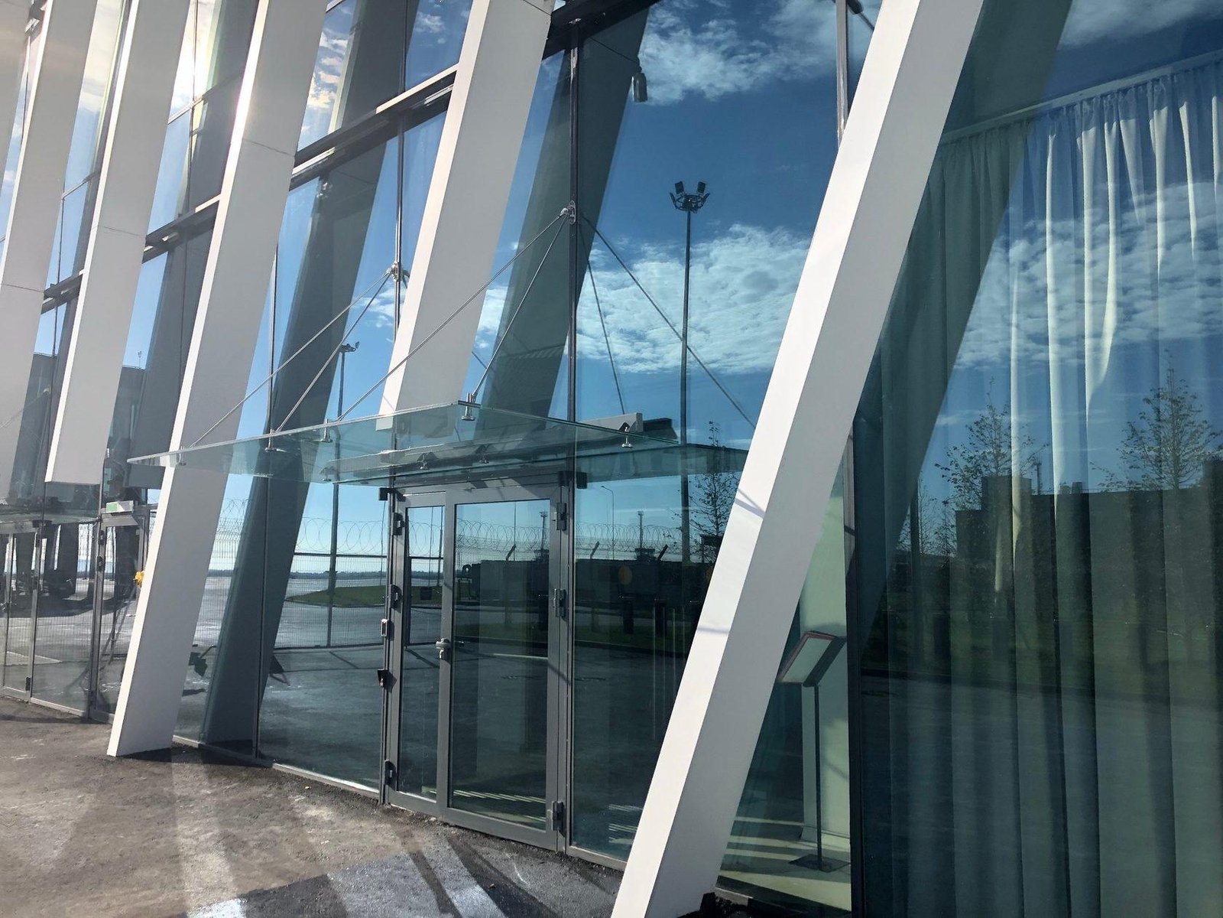
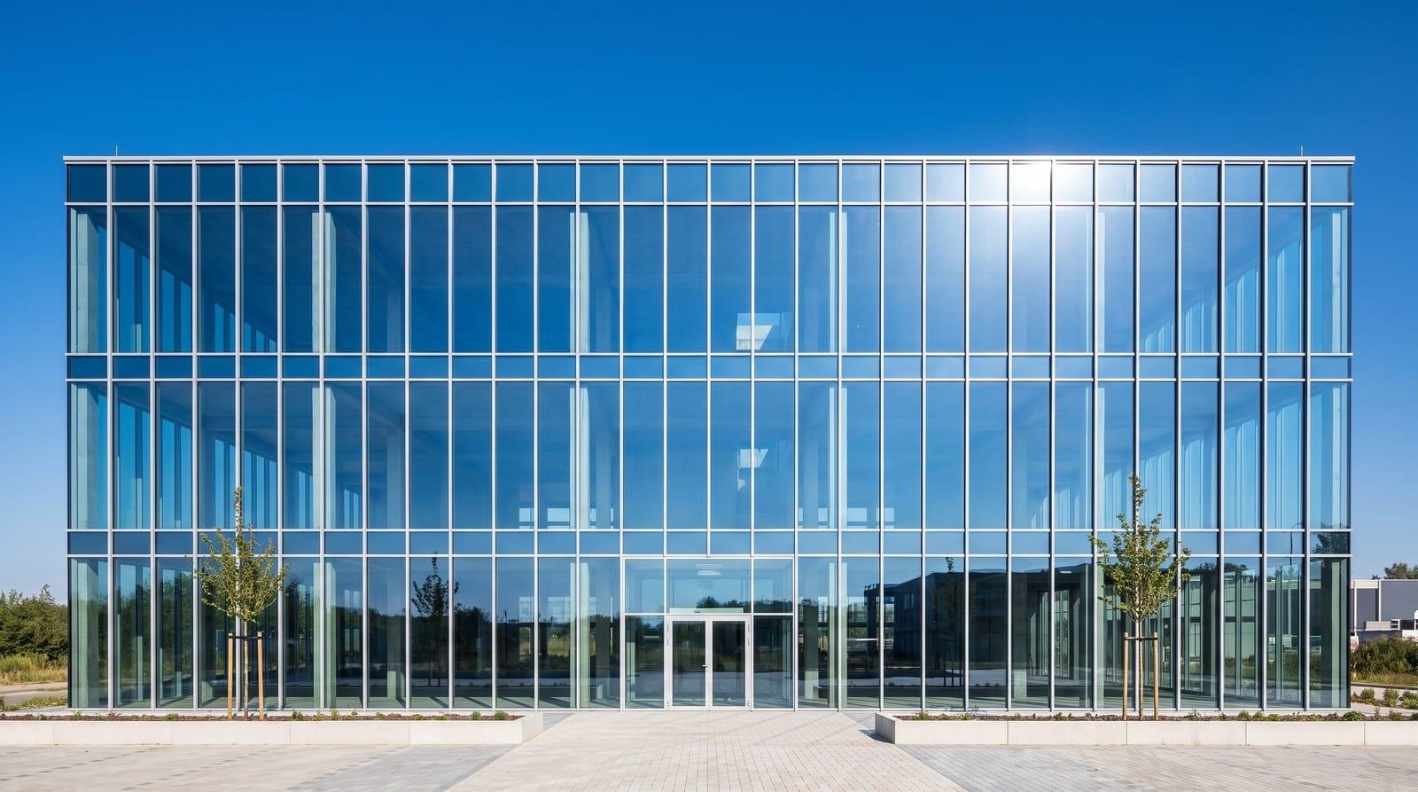
Clear glass that keeps the display visible from the road, with the cladding band above carrying the signage.
- Structural glazing
- ACP signage band
- Entrance canopy
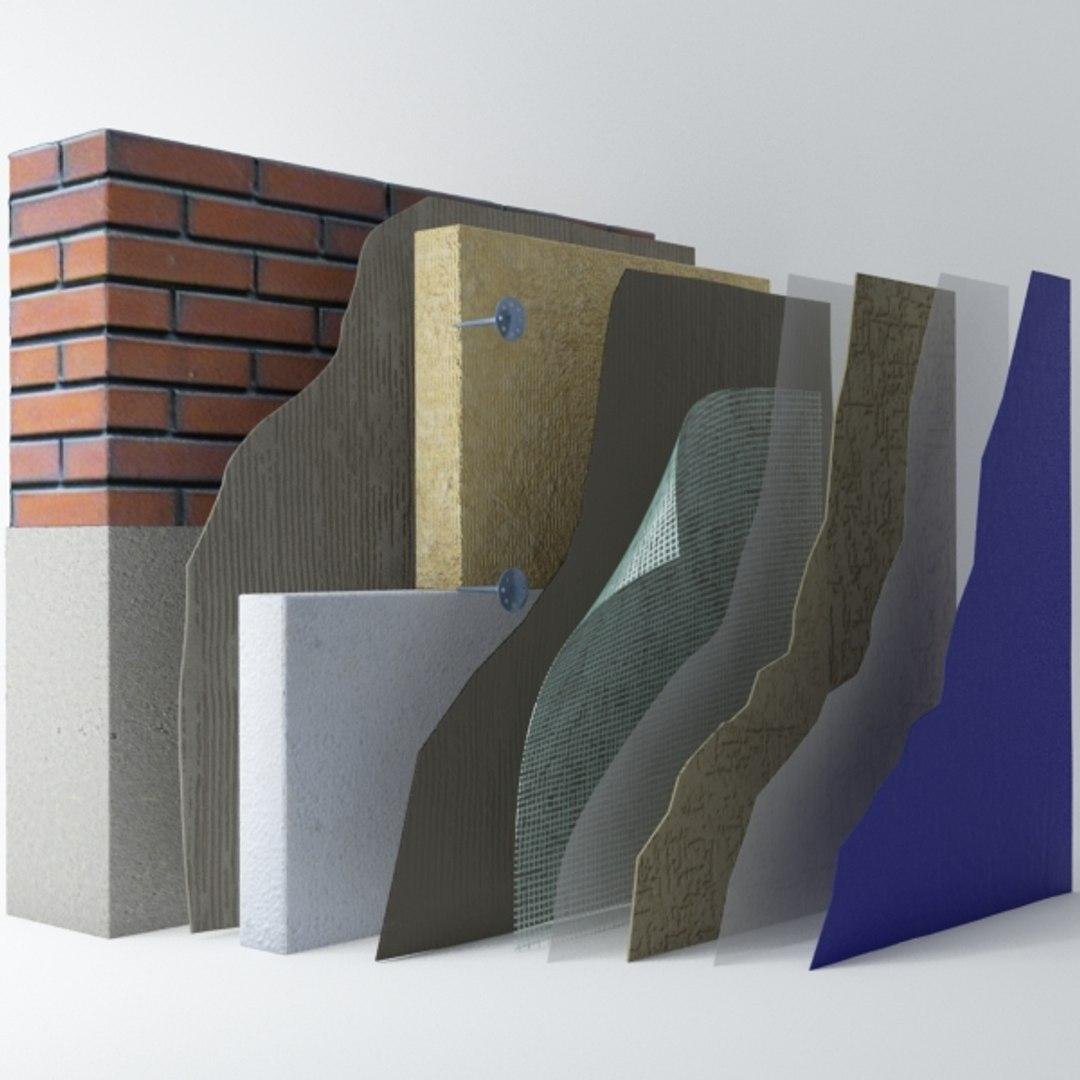
Exterior work is not one job. It is a substrate, a framing grid, a panel system, glazing and a seal, each depending on the one under it. We build all five layers with one crew, on one scaffold cycle.
5
Envelope layers
6
Elevation systems
1
Scaffold cycle
 Building envelopeFramed, clad, glazed, sealed
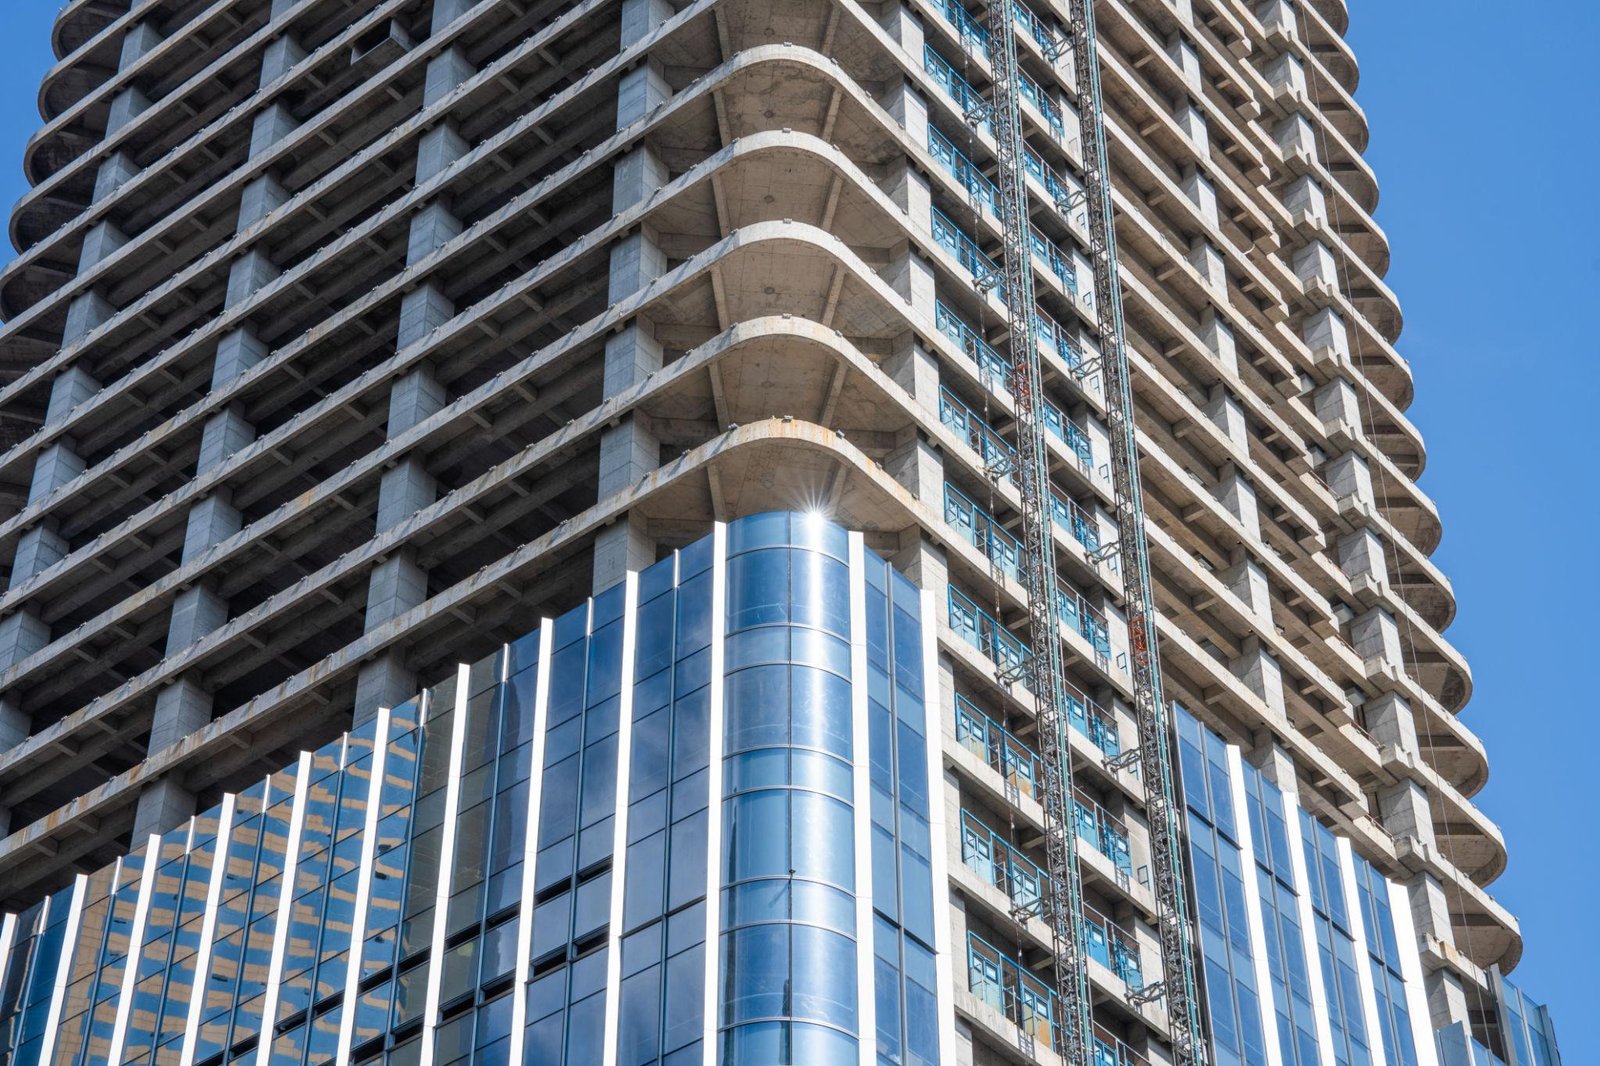
Recent work / Facades, cladding, glazing, finishes
Open the full gallery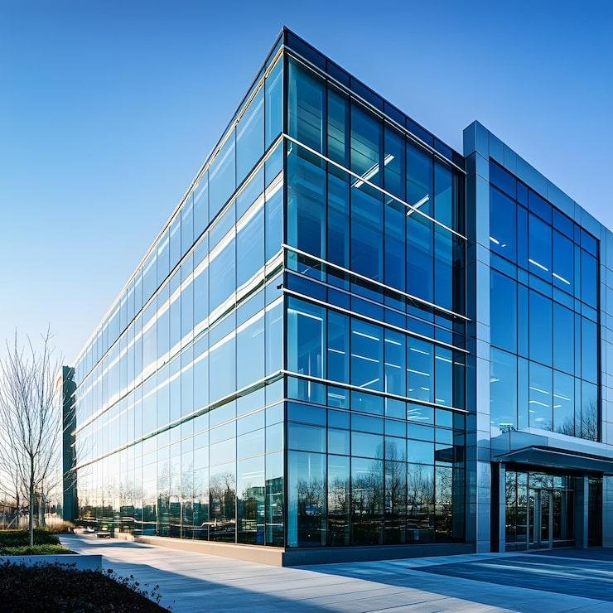
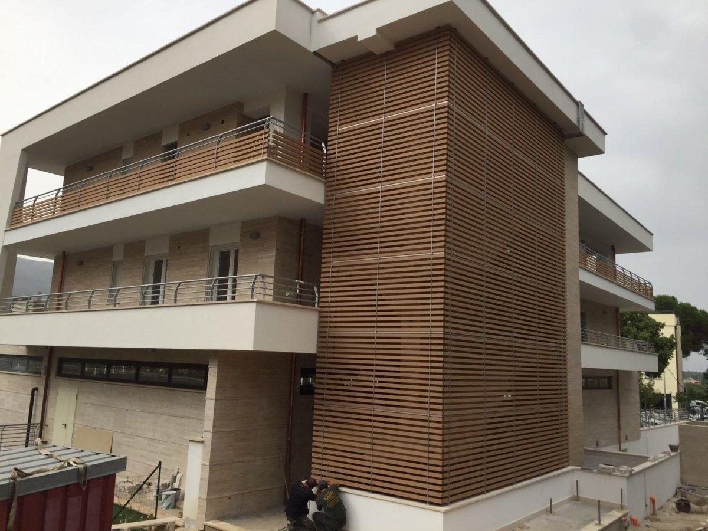
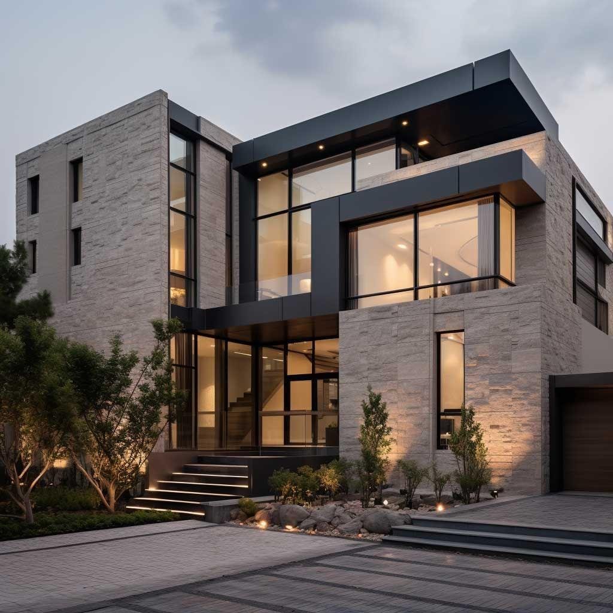
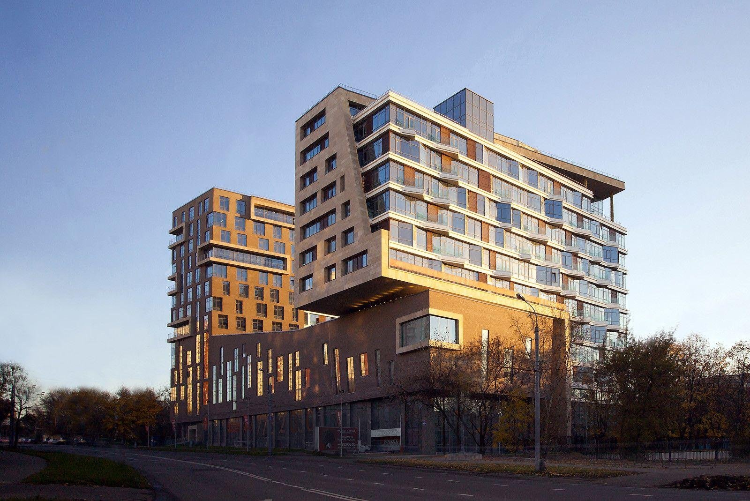
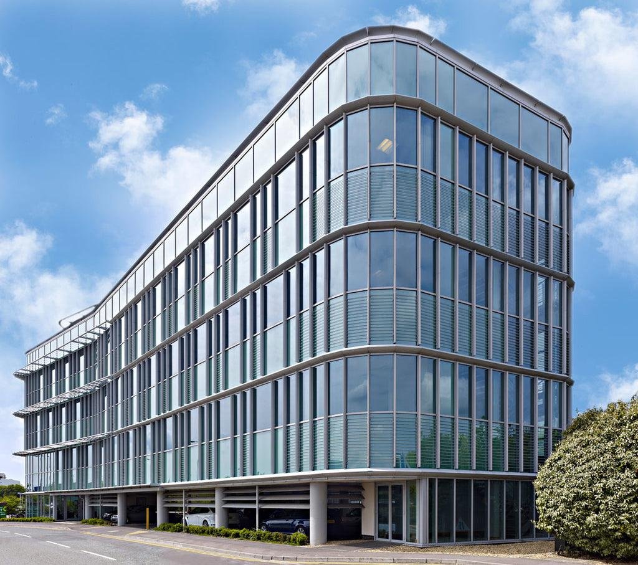
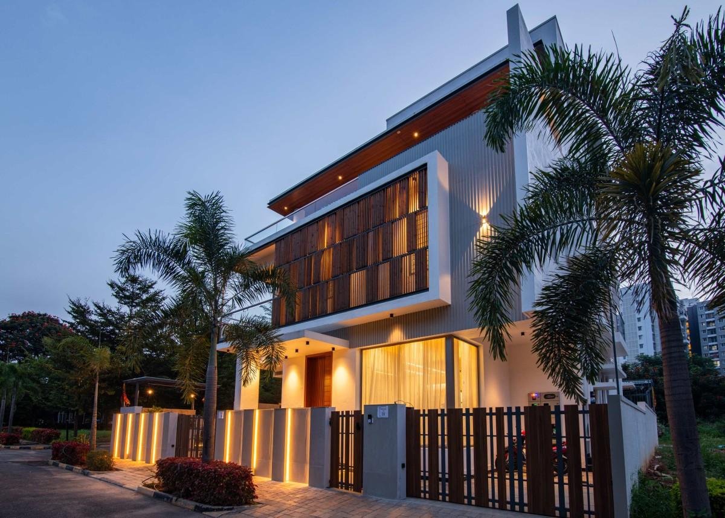
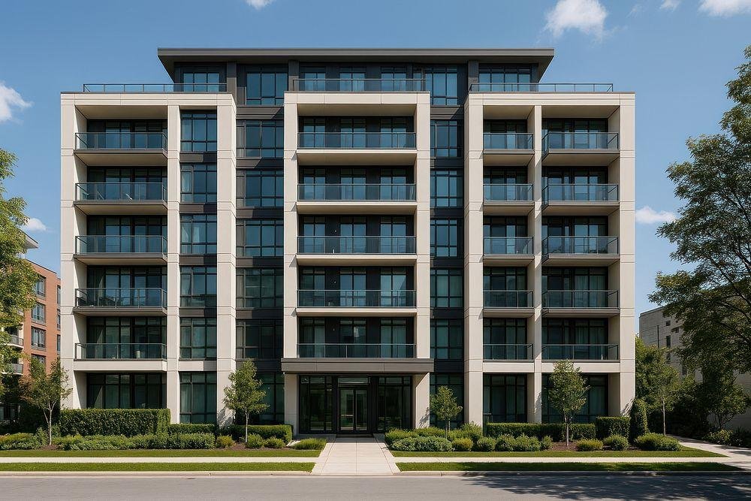
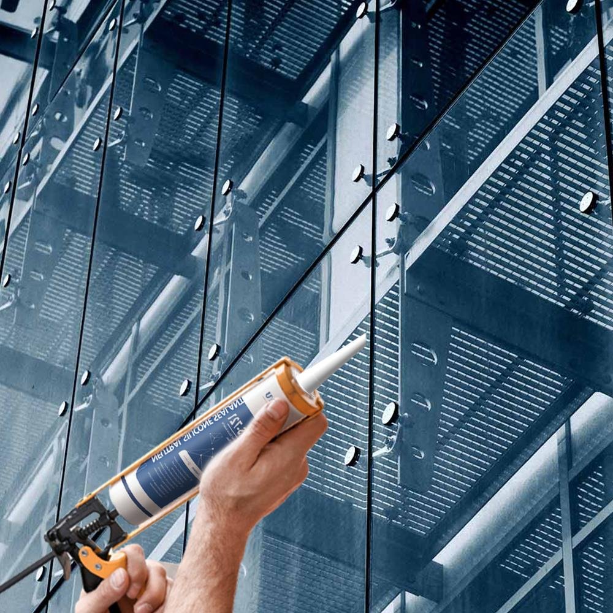
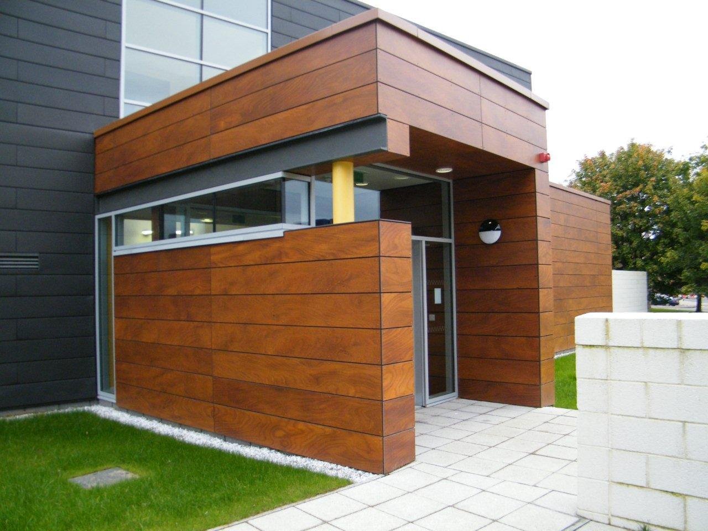
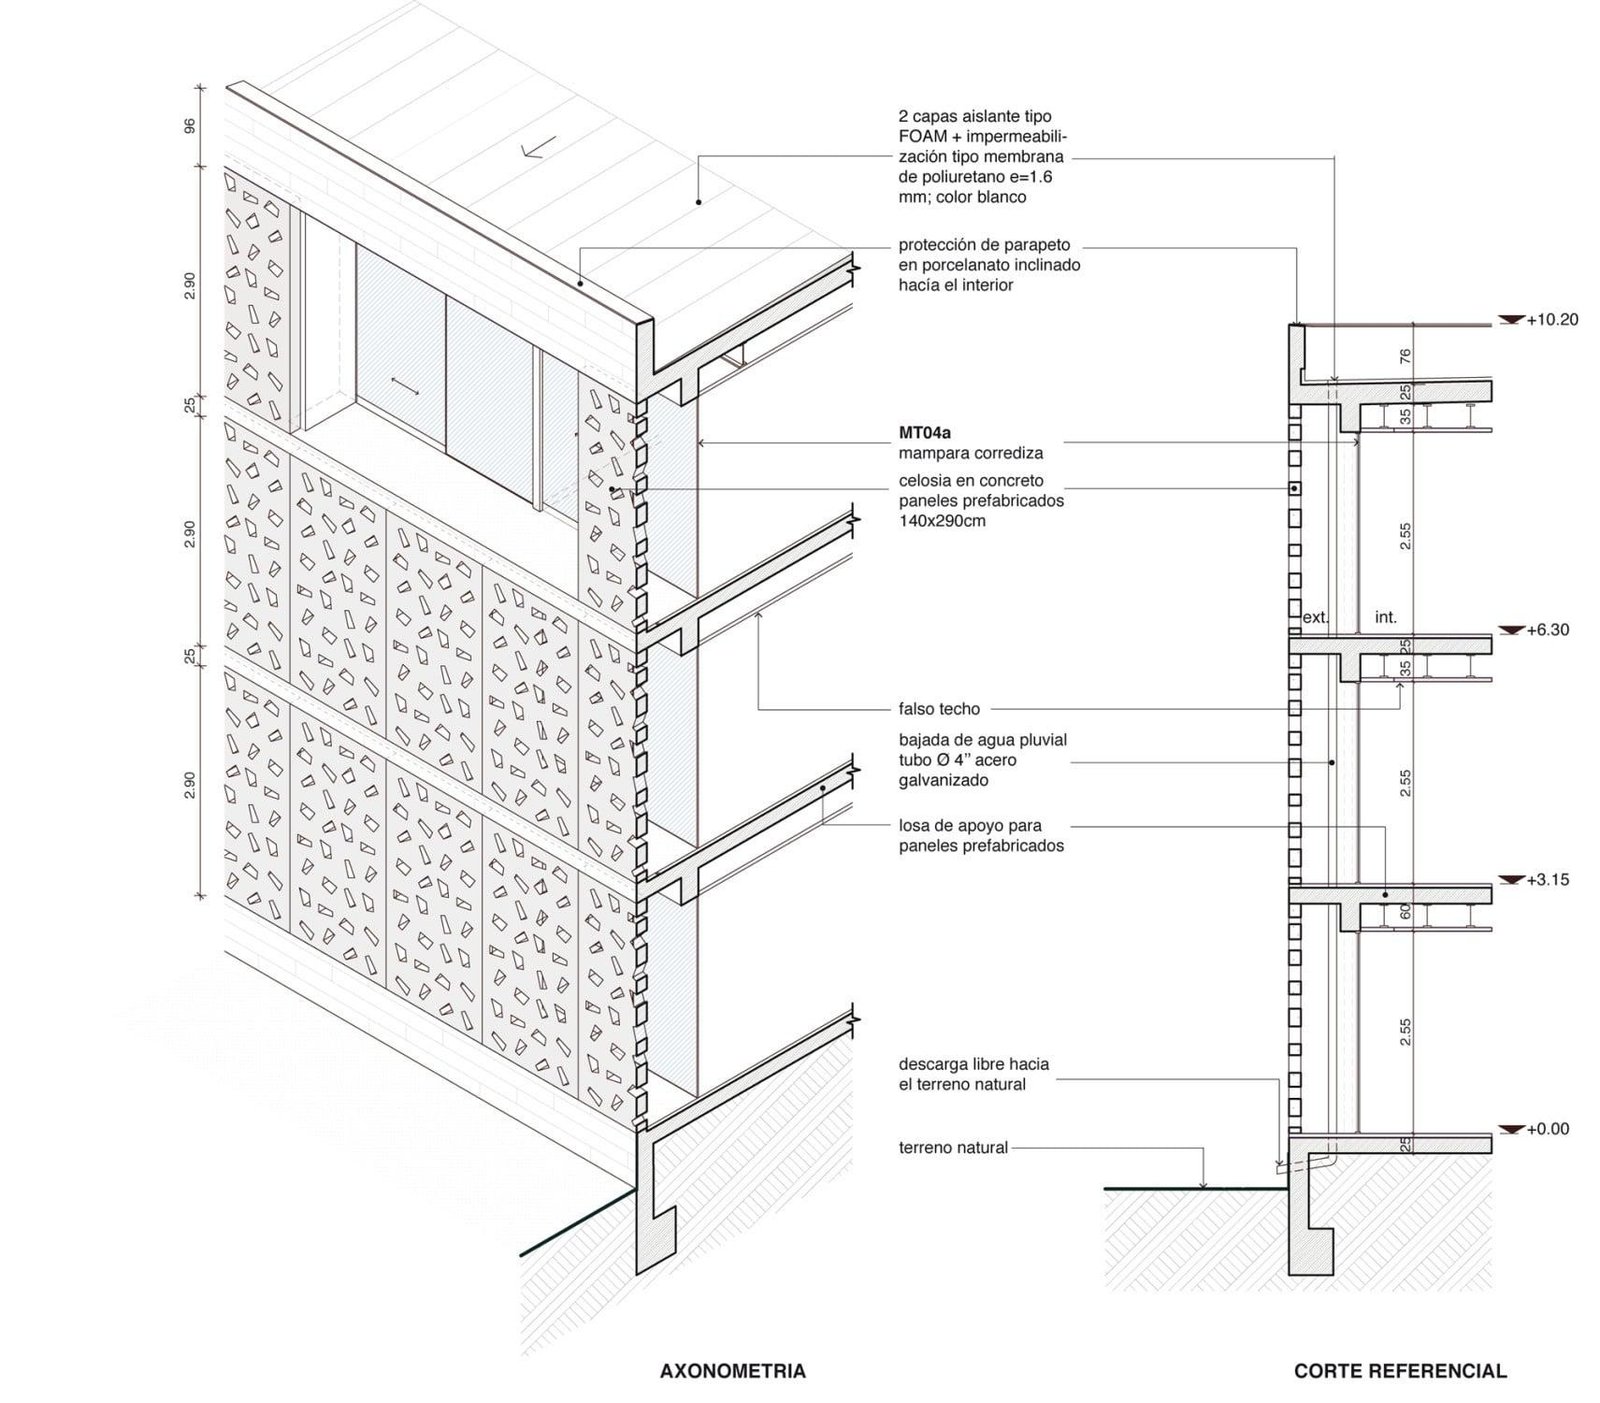
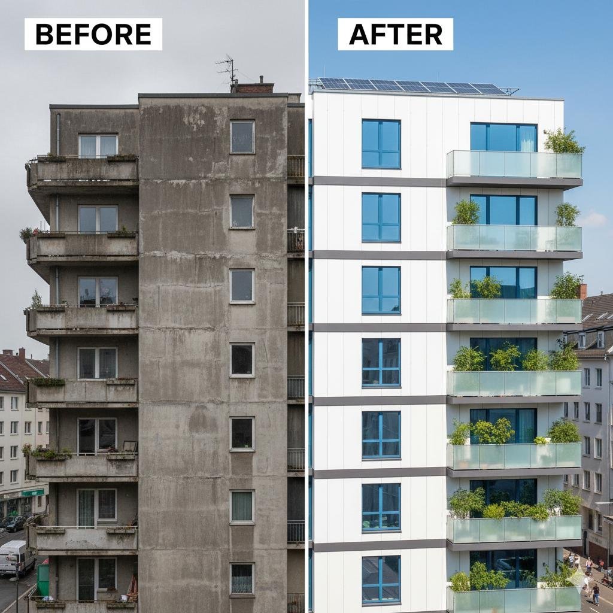
Split the envelope across three contractors and a leak in year two becomes a blame chain. Tap any layer to see what sits where, and who is answerable for it when the water finds a way in.
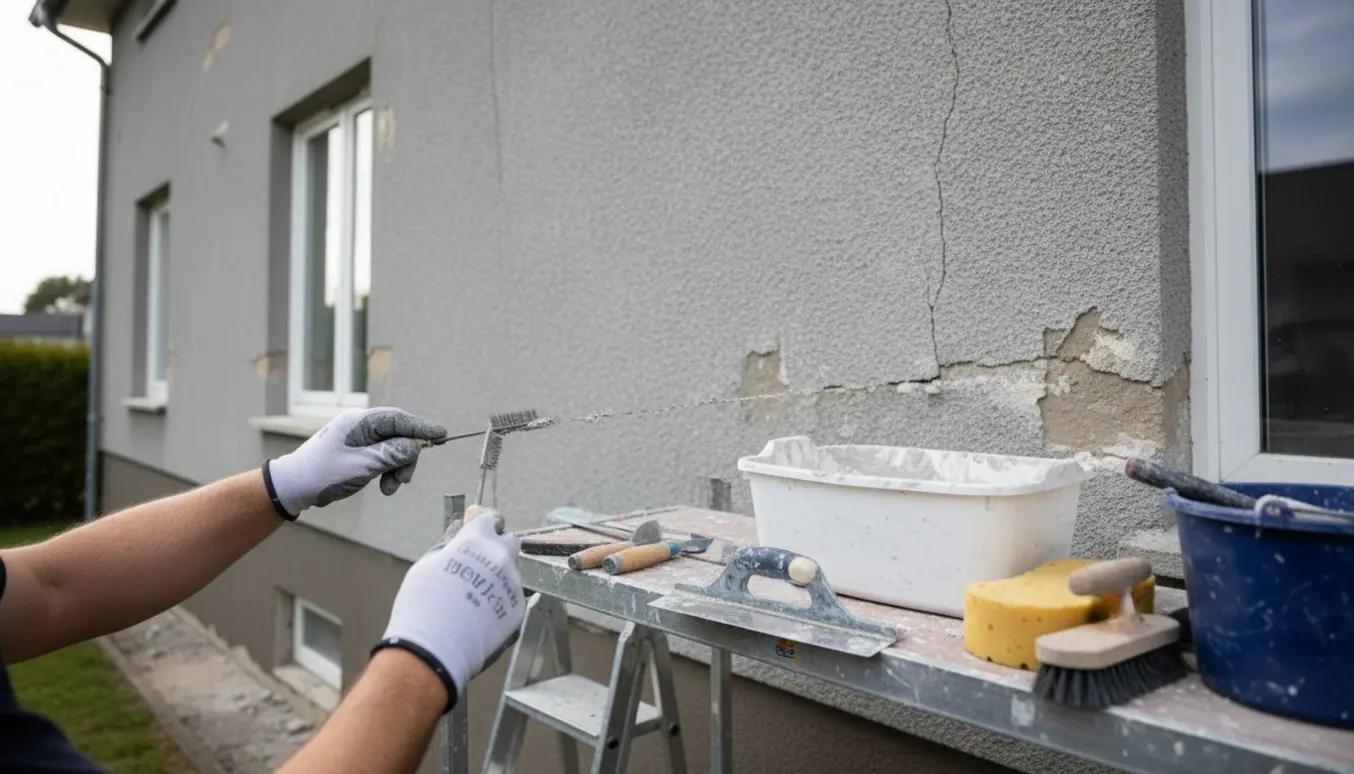
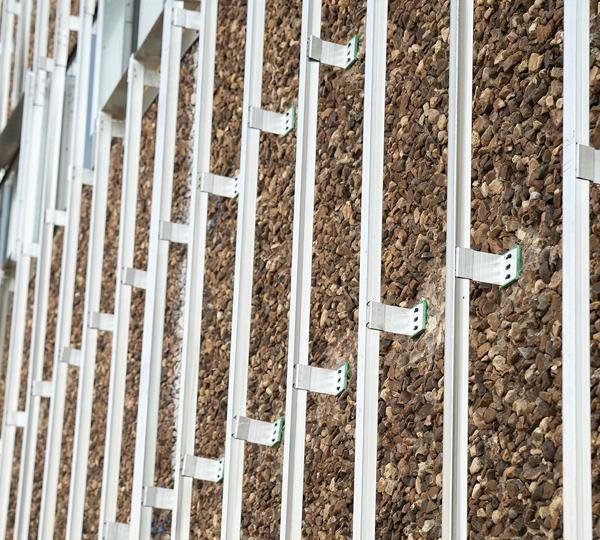
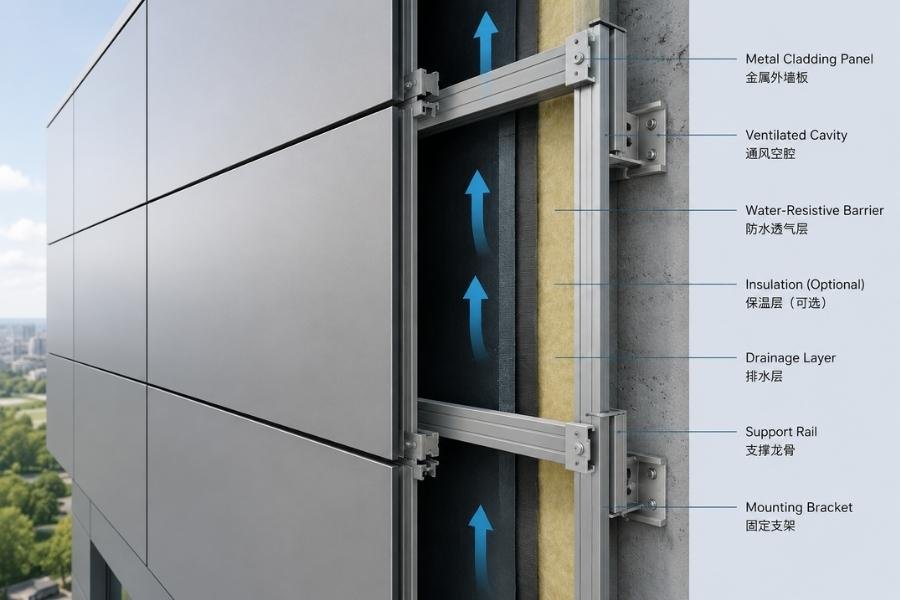
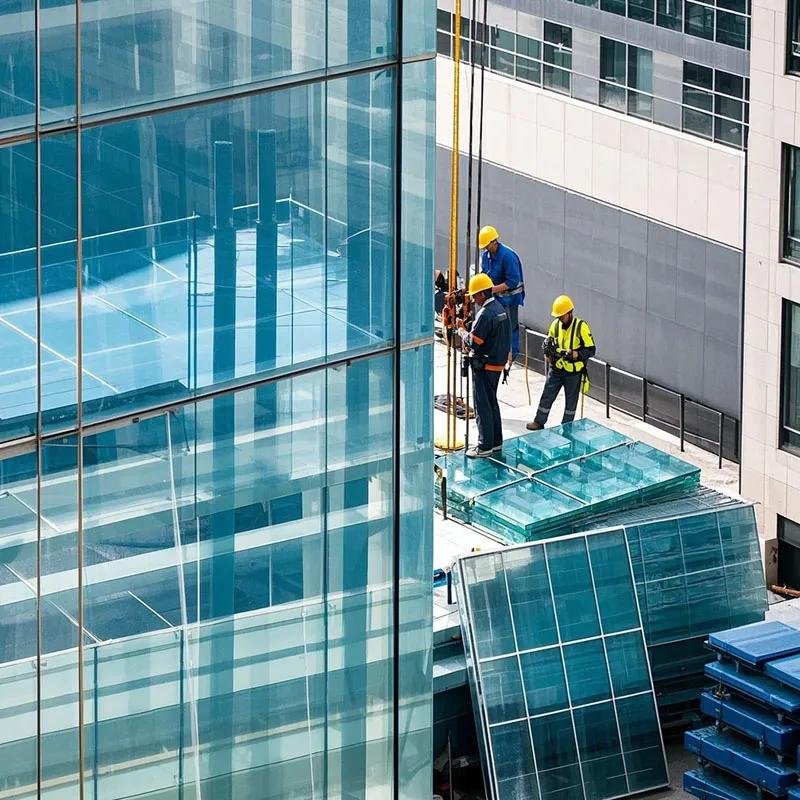
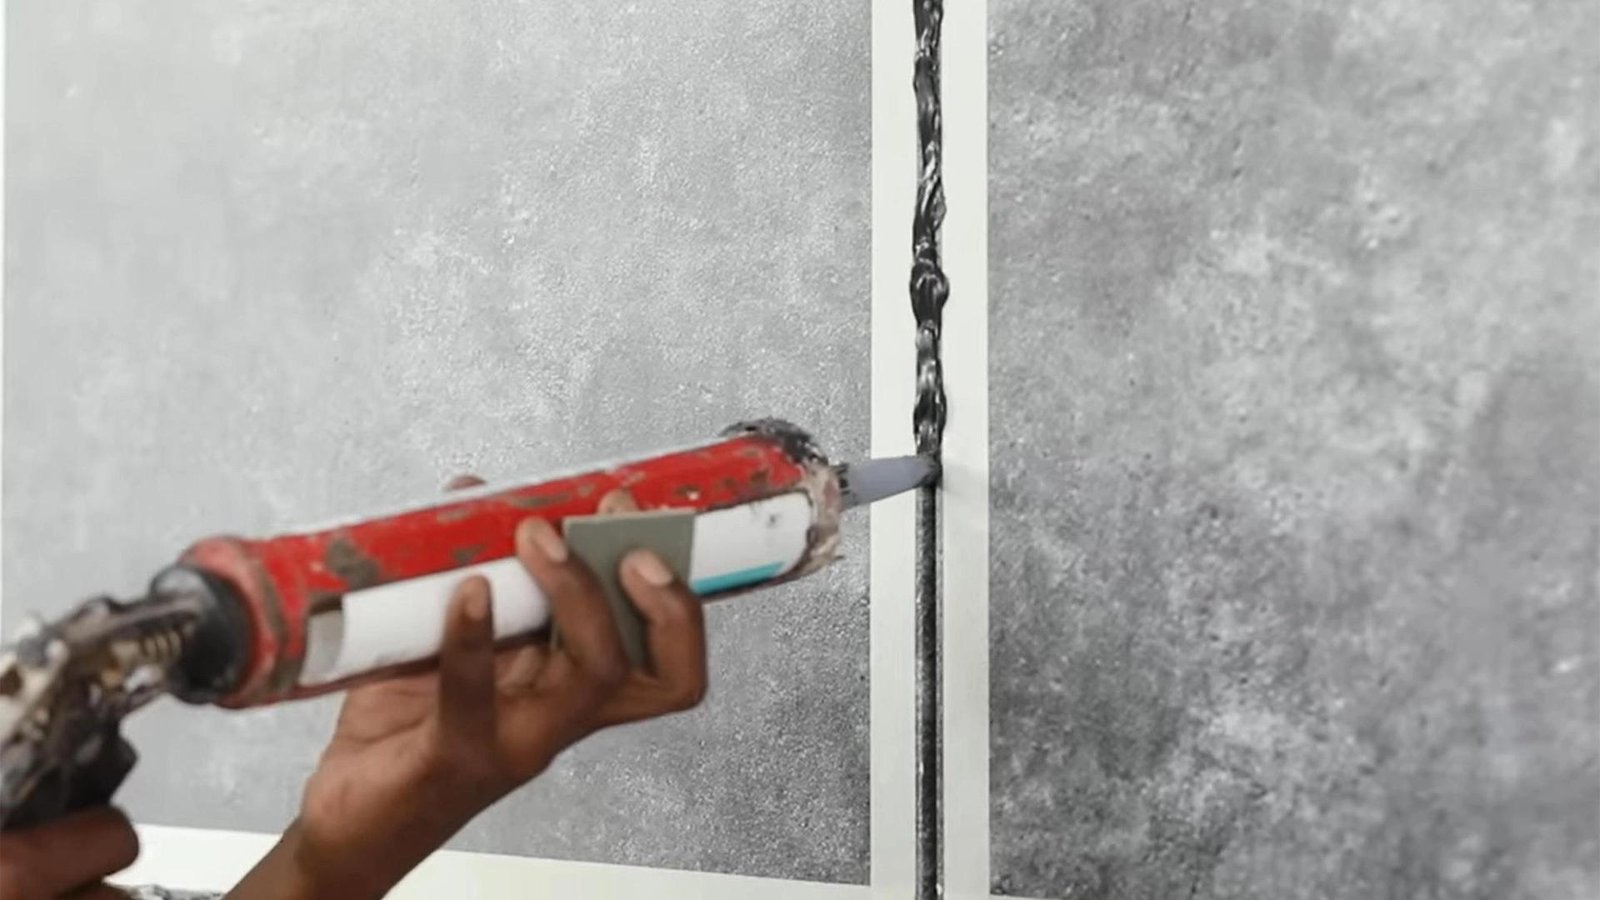
Substrate and repair
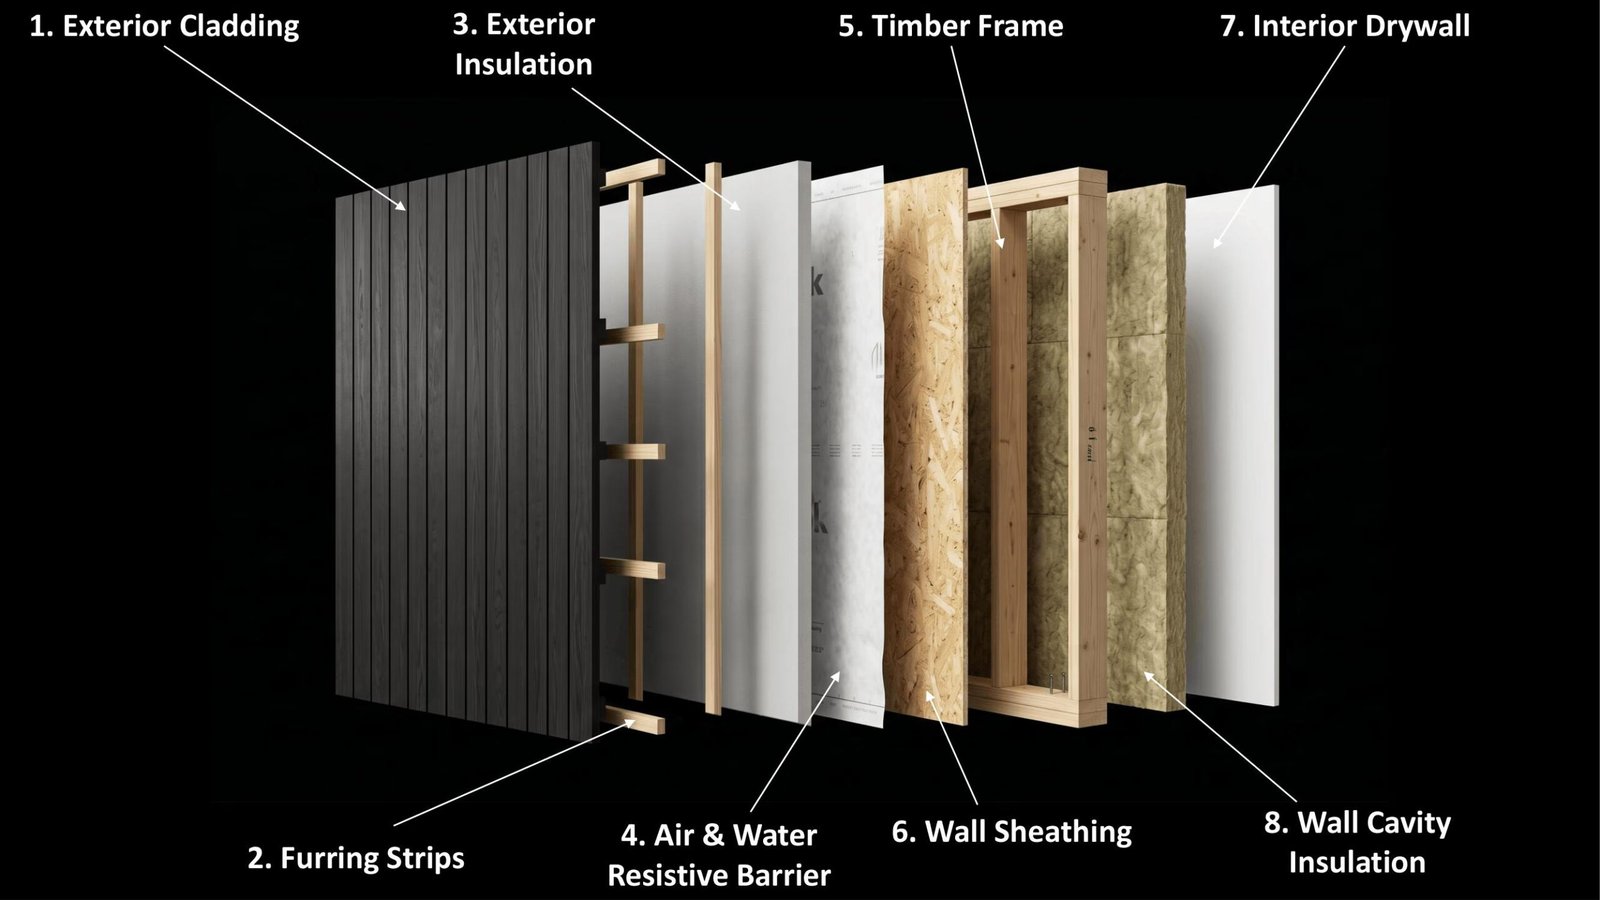
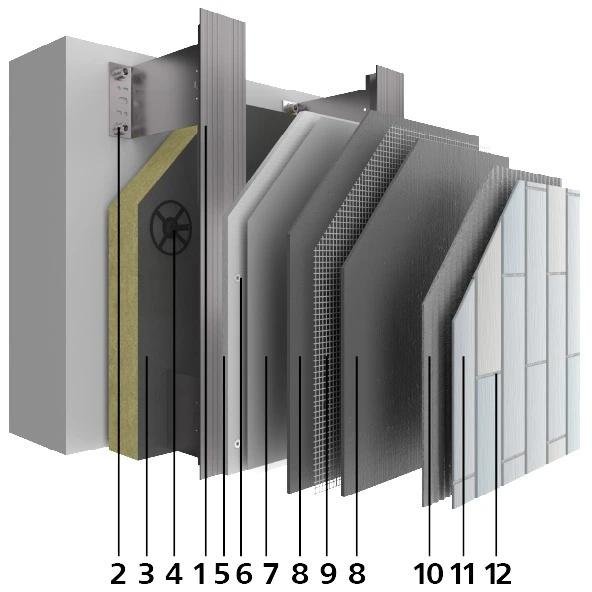
Different systems, different sequencing, different people standing on site asking questions. Flip the switch to see how we run each side.
Showrooms
12 mClear span front
Clear glass that keeps the display visible from the road, with the cladding band above carrying the signage.
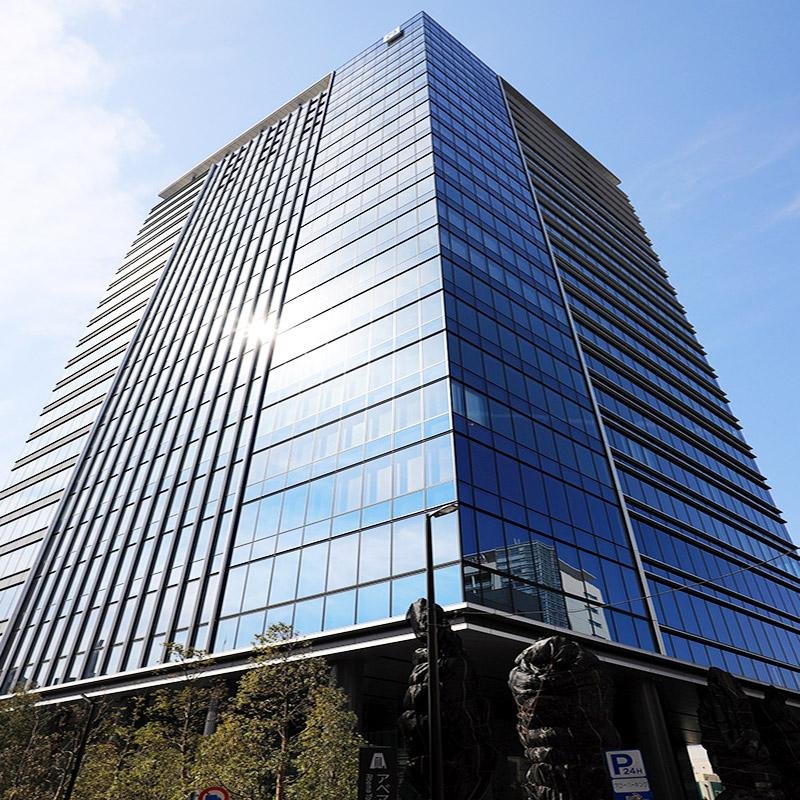 Offices
G+9Typical height
Offices
G+9Typical height
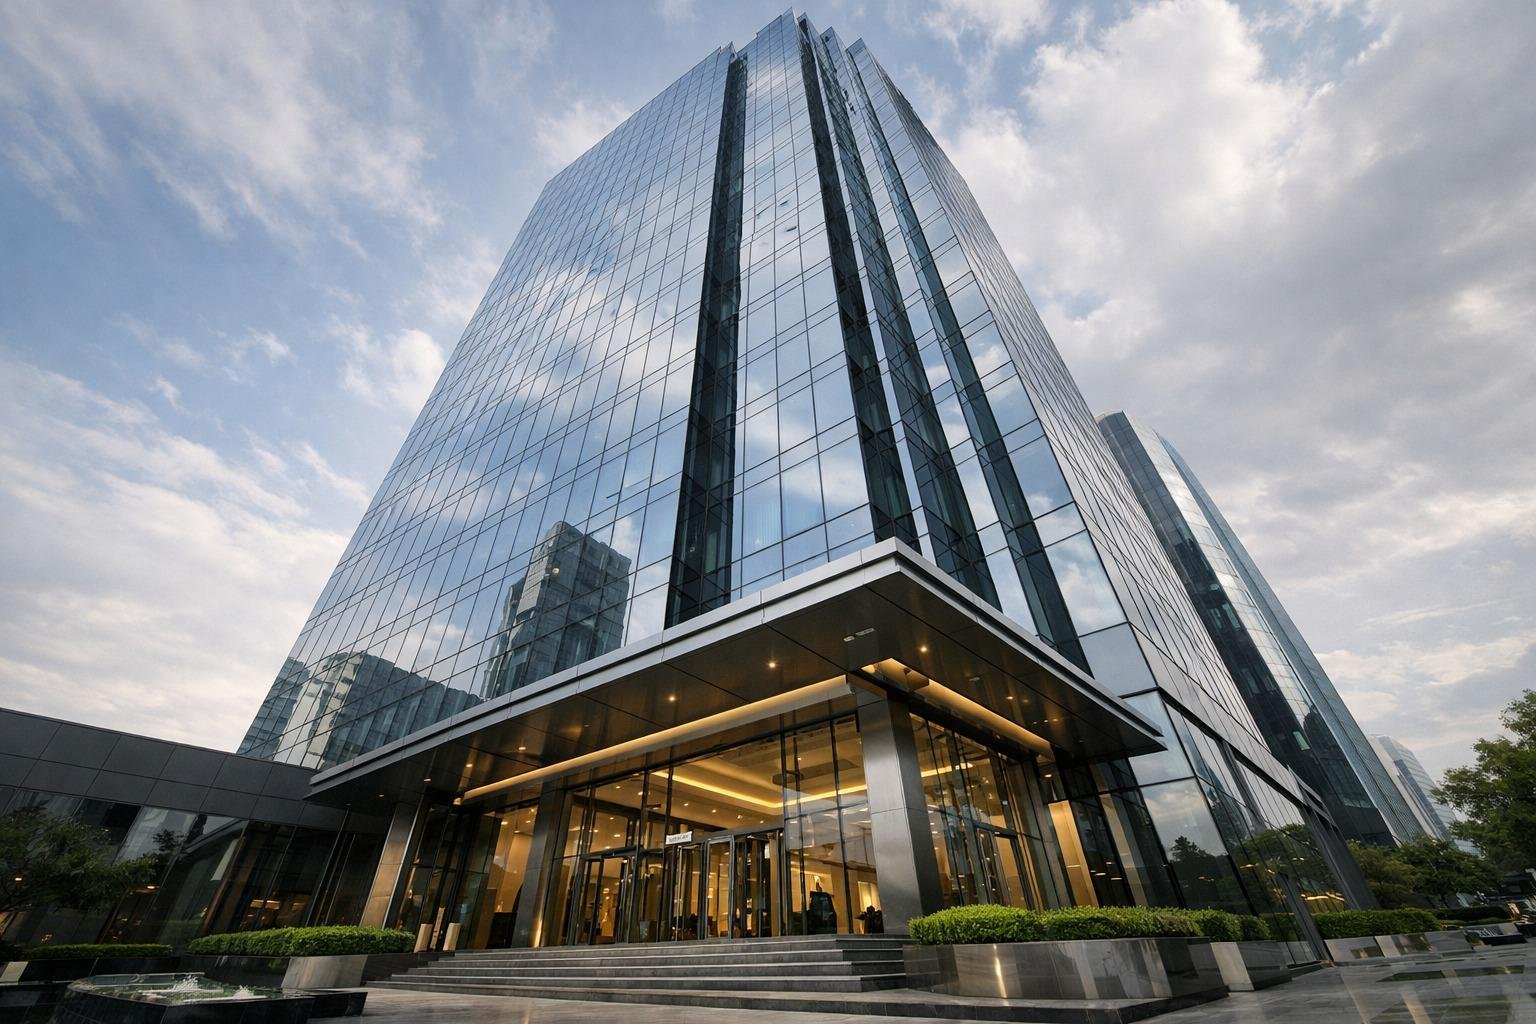
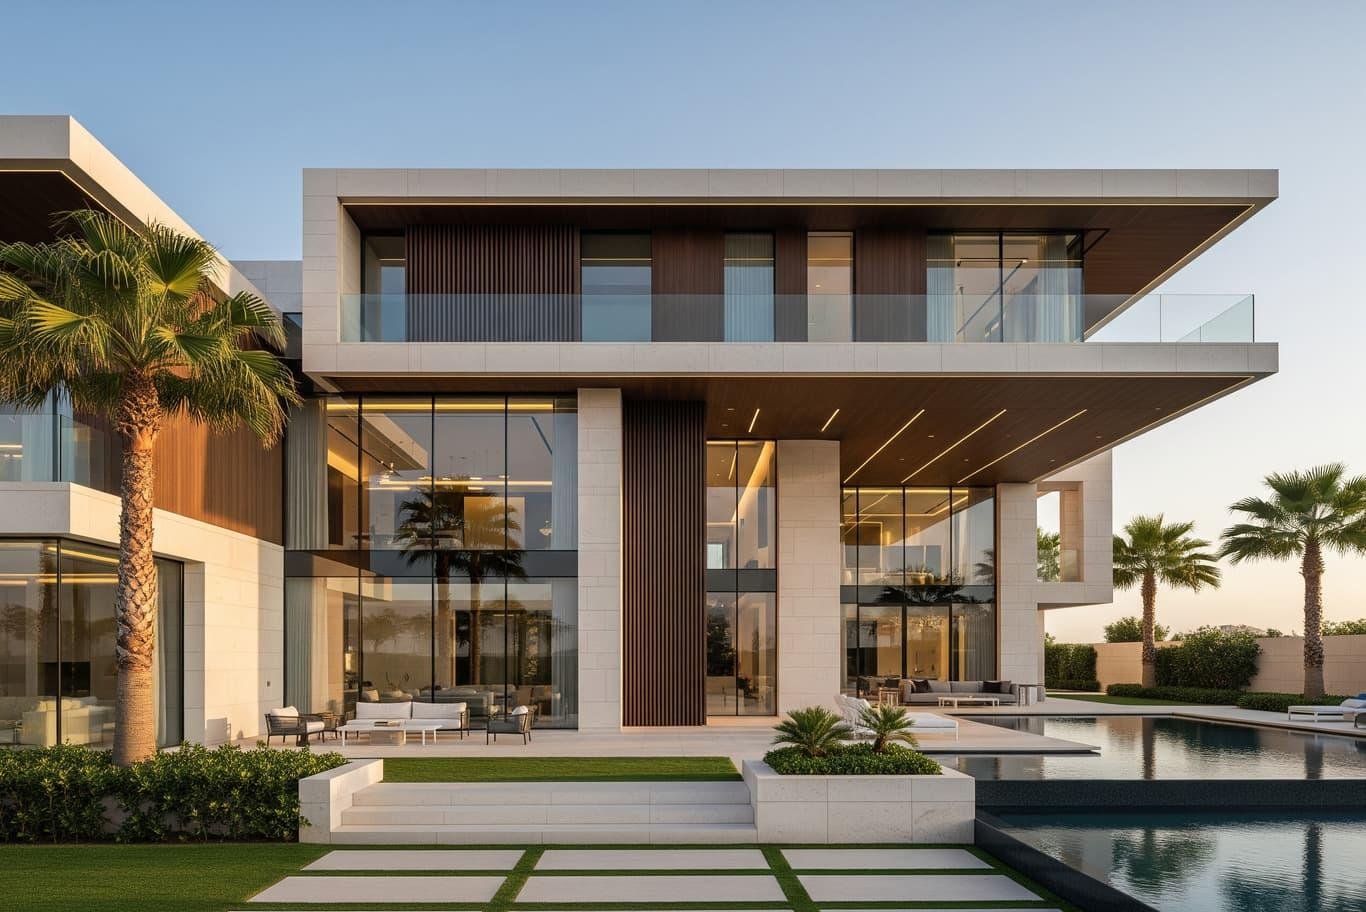
Semi-unitized bays assembled before they go up, which cuts time on scaffold and weather risk on tall frontages.
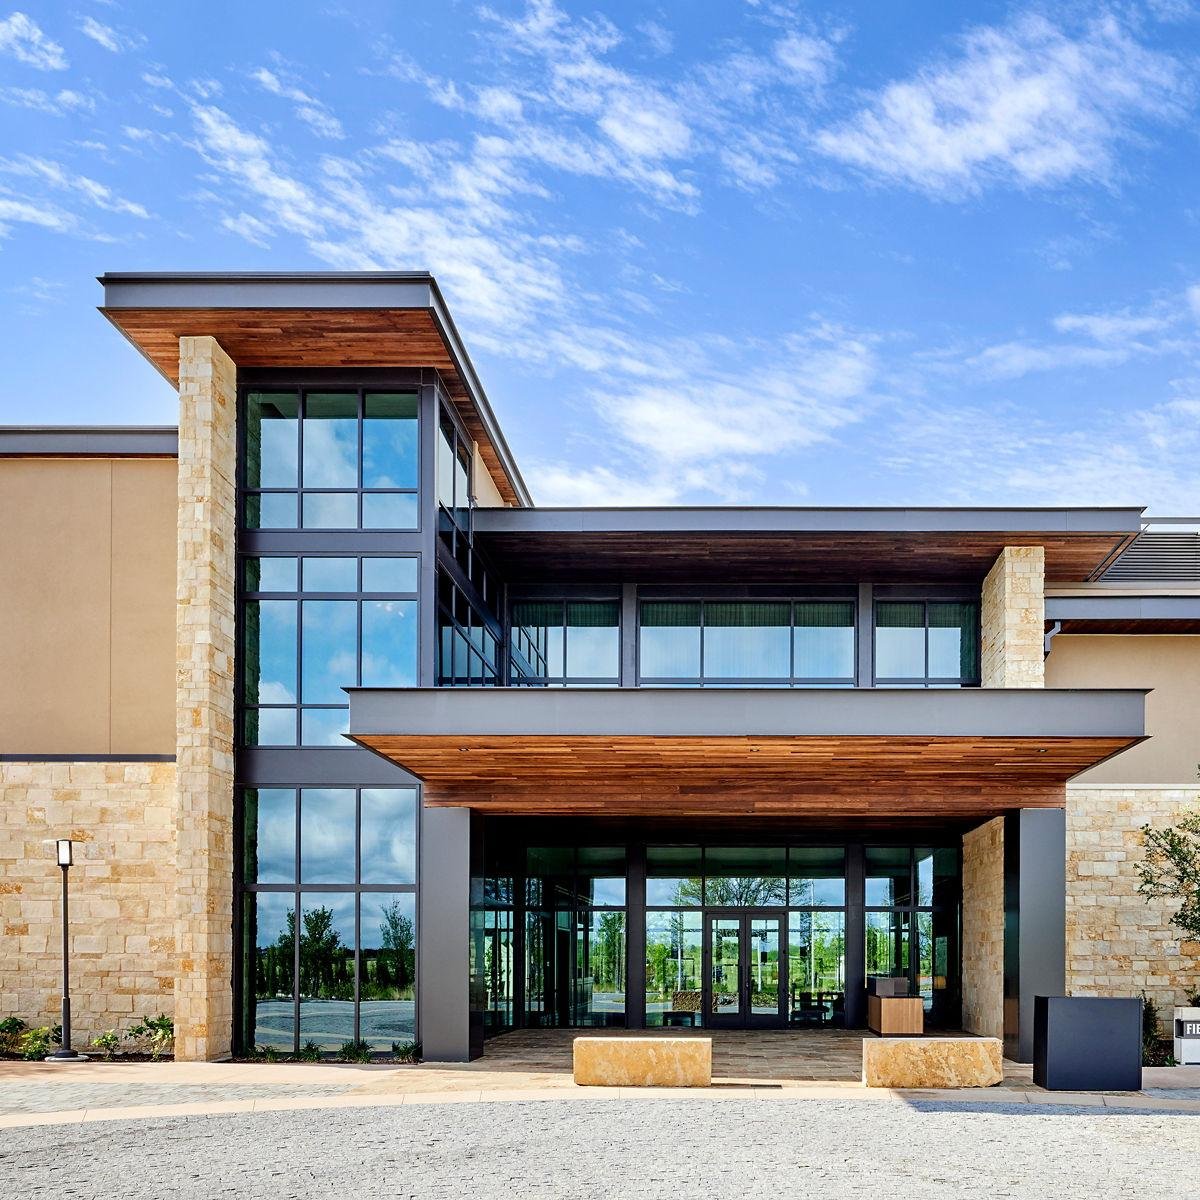 Hospitality
3Systems in one face
Hospitality
3Systems in one face
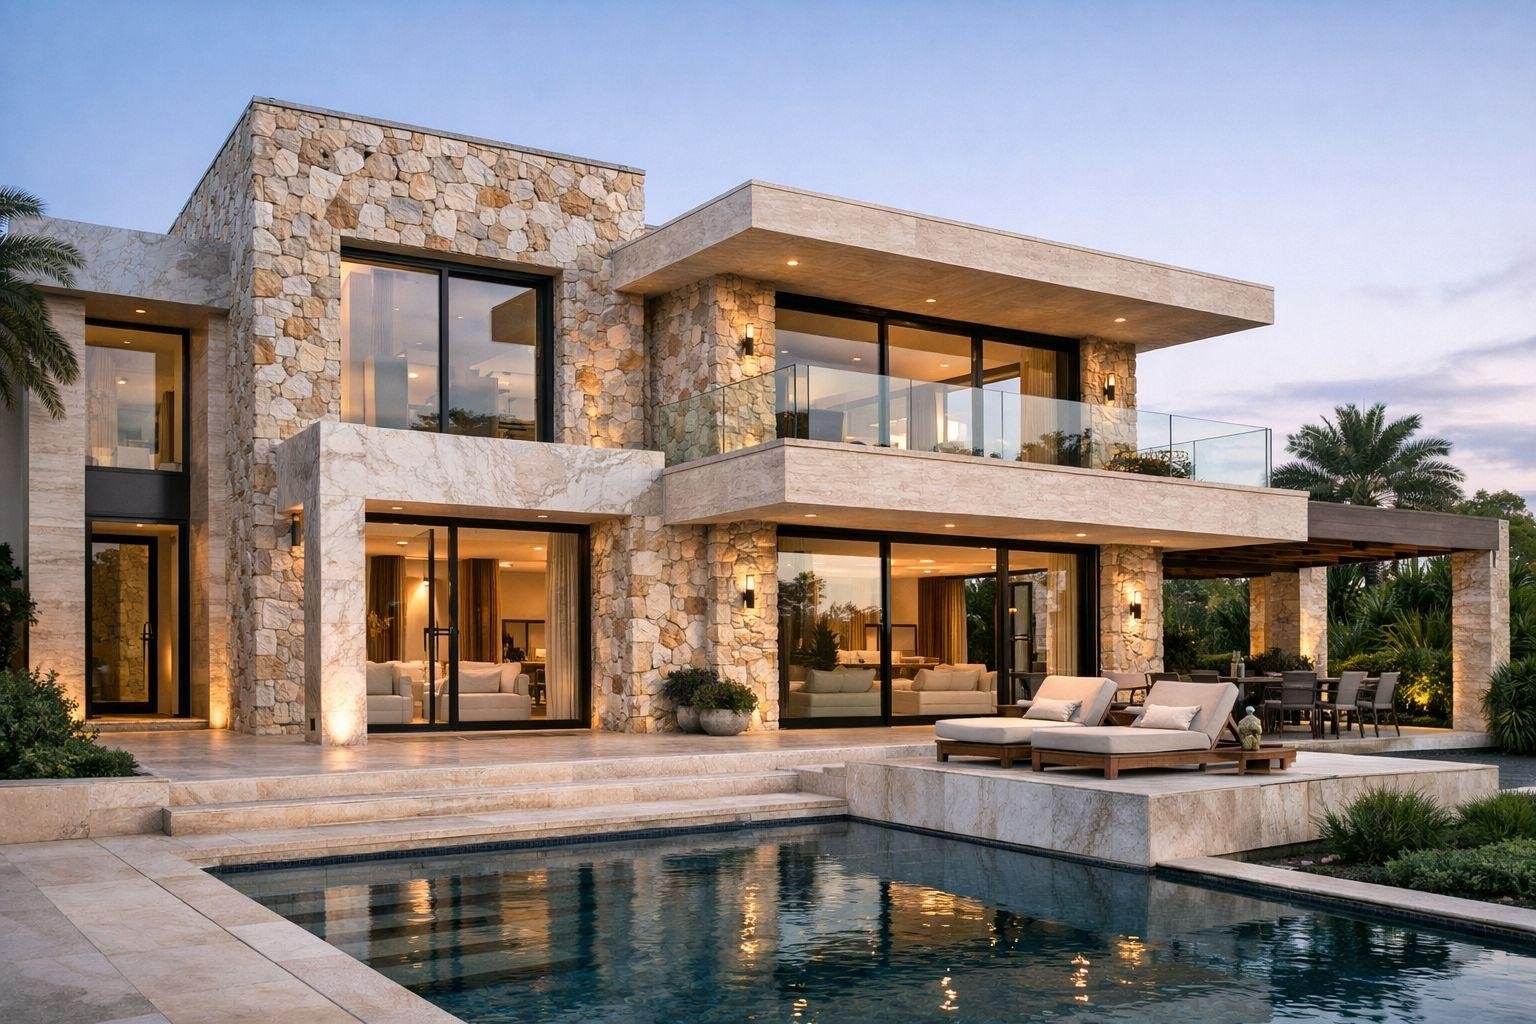
Mixed systems on one elevation, where louvers and stone bands break a long glass face without wrecking the budget.
Apartments
1Setting out, repeated
Repeating balcony and window bands set out once and repeated cleanly, so the elevation reads straight from the road.
Villas
On wallSamples approved
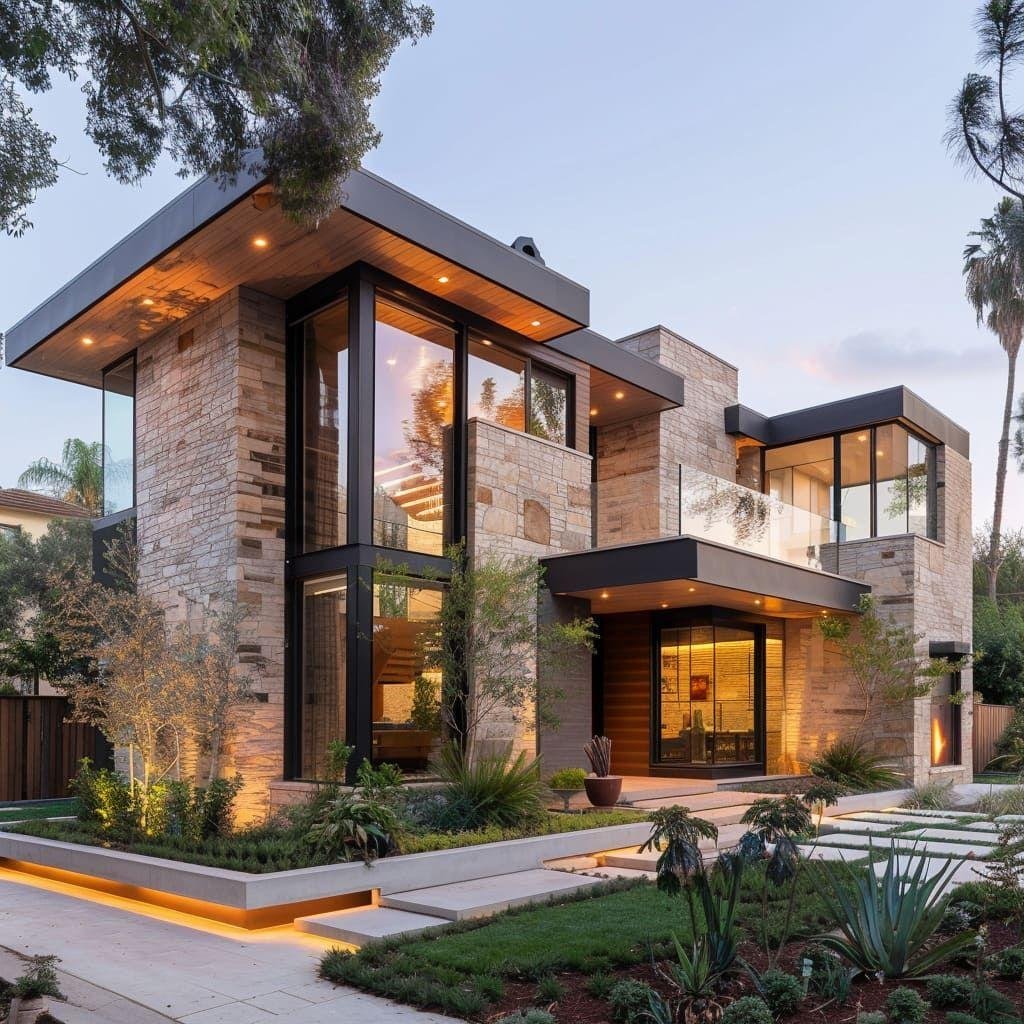
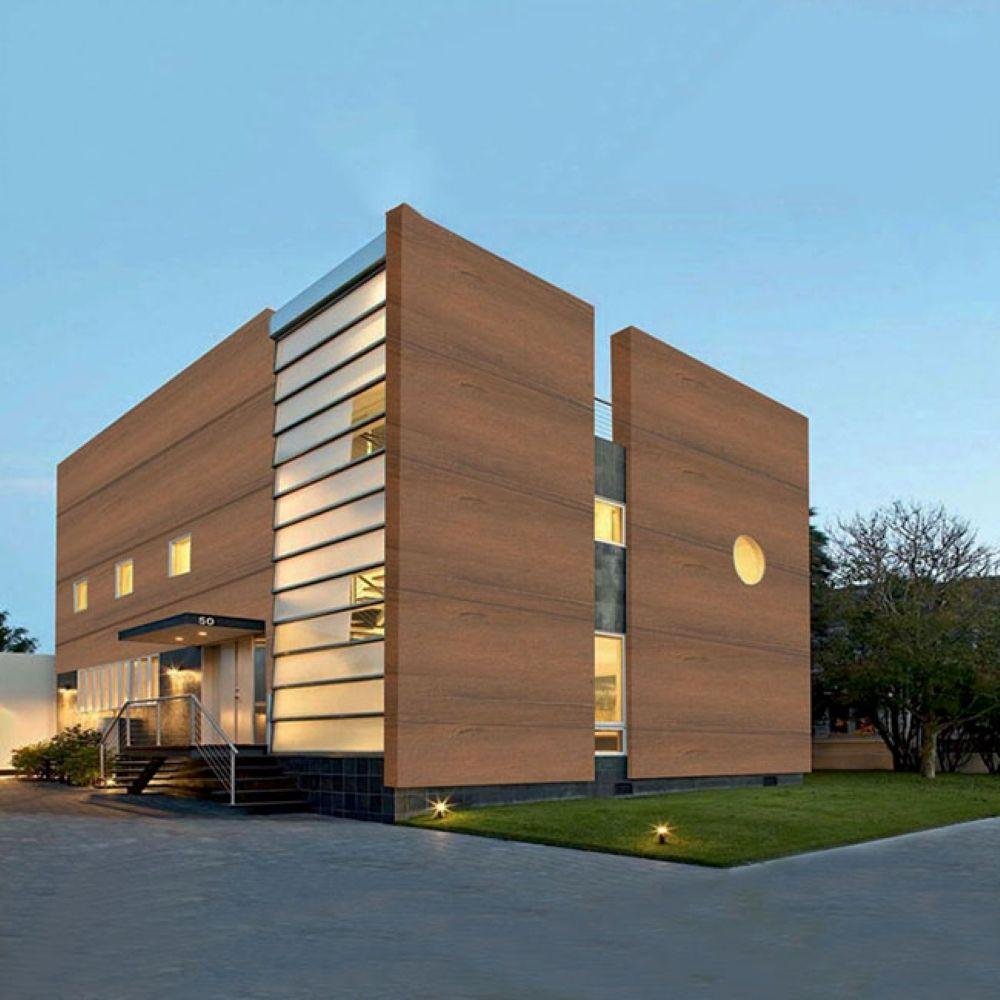
Elevation work where the owner is on site every weekend. Sample panels go up on the actual wall before anything is fixed.
Renovation
0Structural change
Older buildings brought up to date with a cladding overlay, new glazing and fresh sealing, without touching the structure.
Choosing off a brochure is how budgets get blown. Each system is specified against the building, the span and the money you actually have, then framed, fixed and sealed by the same team.
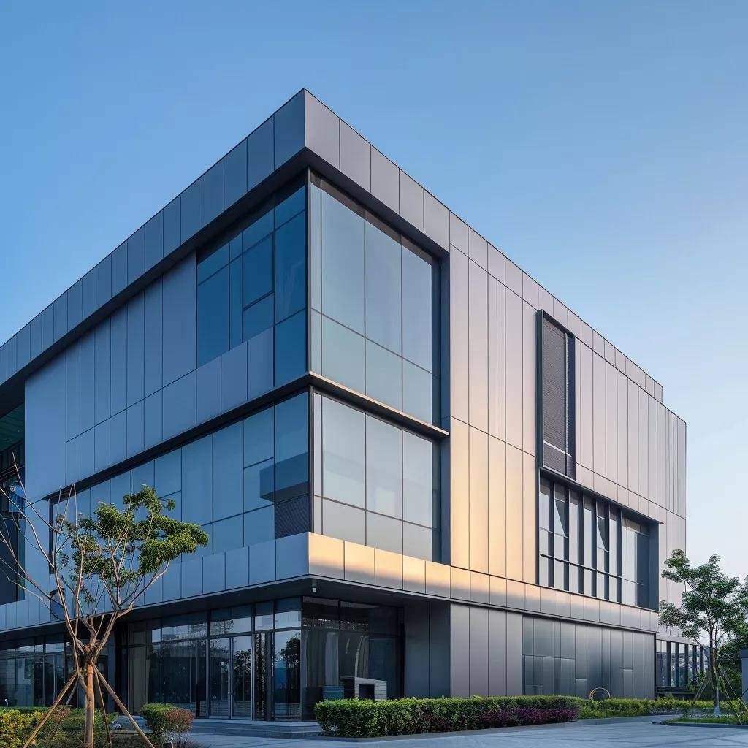
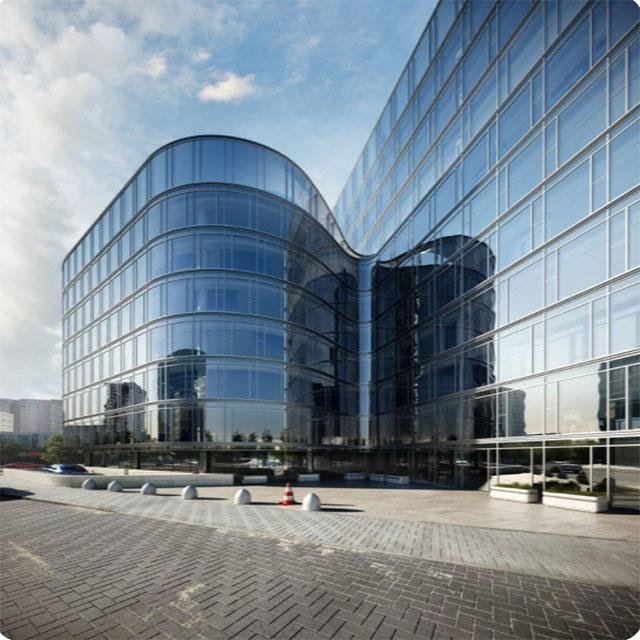
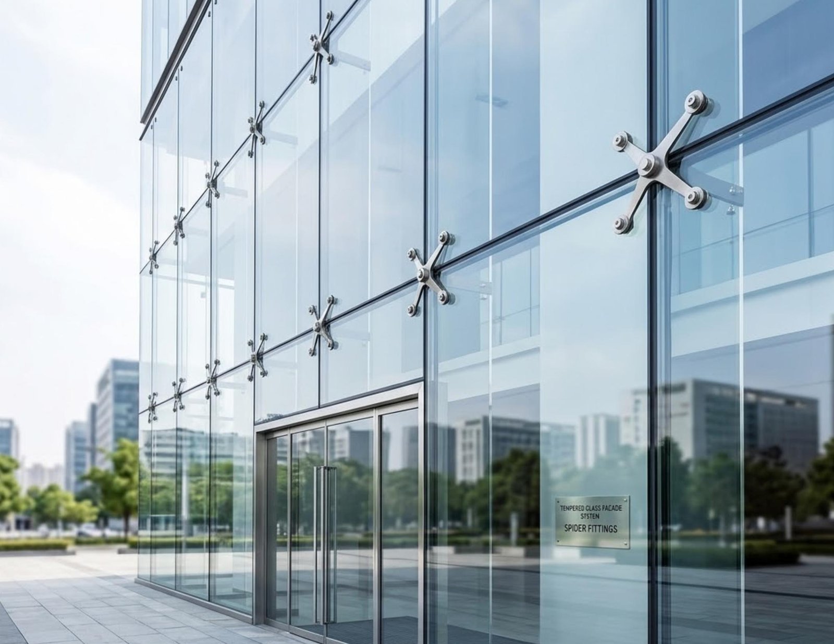
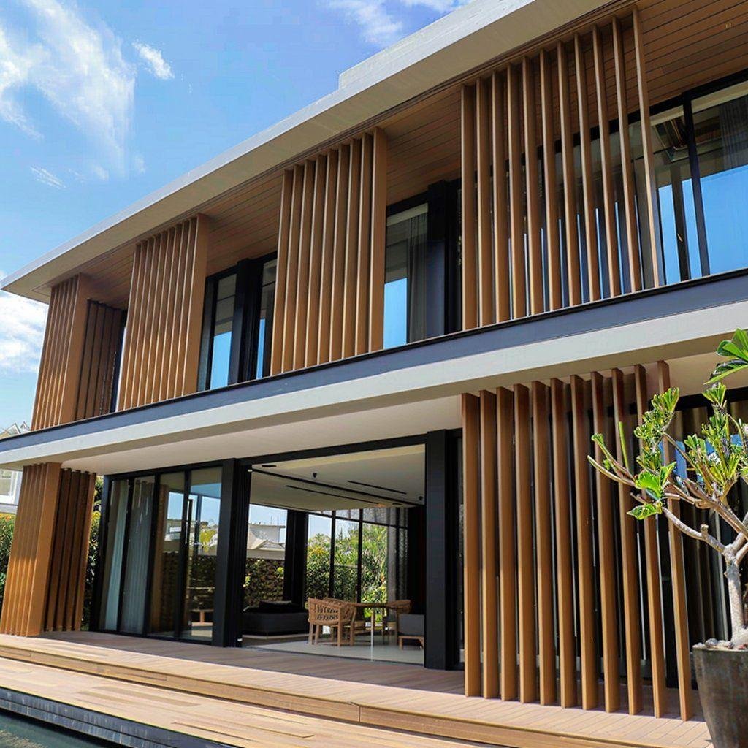
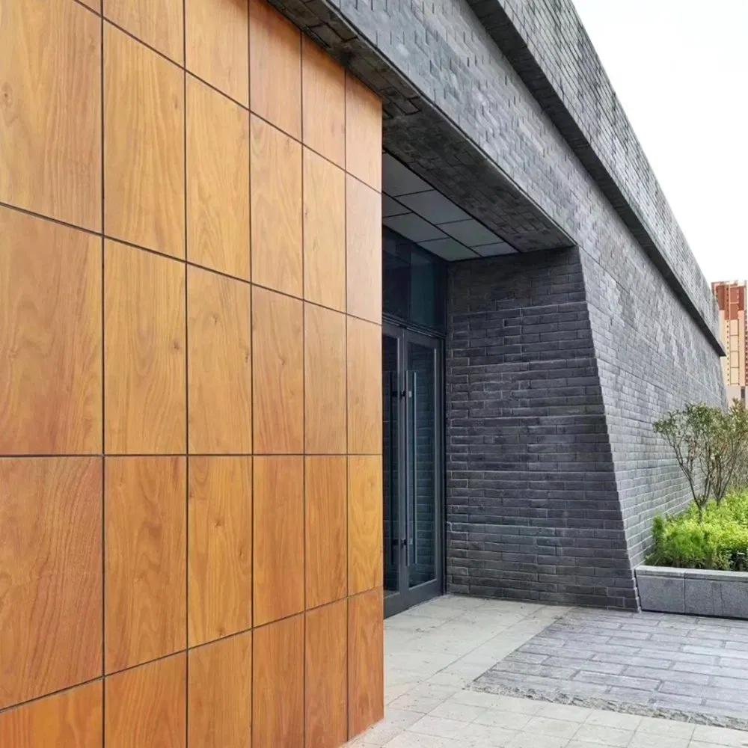
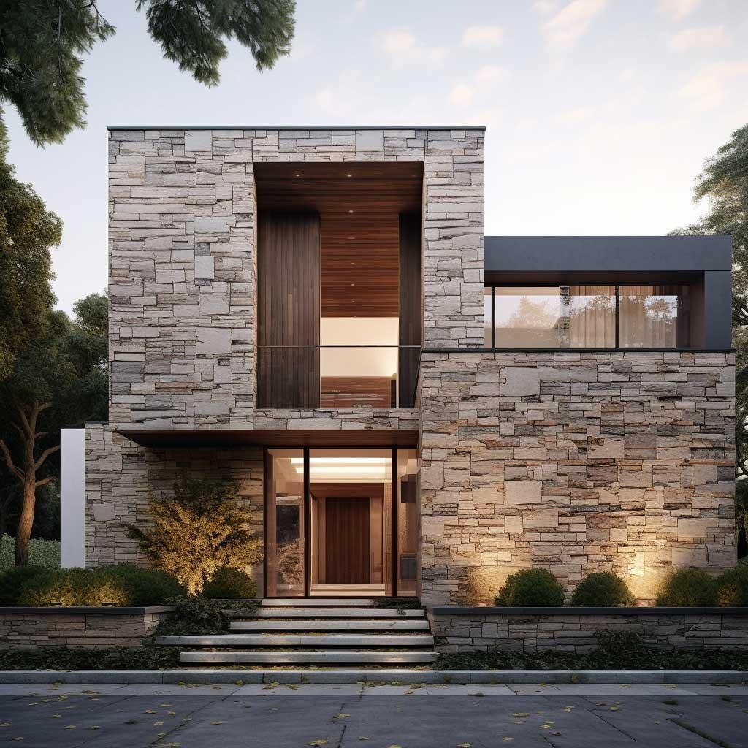
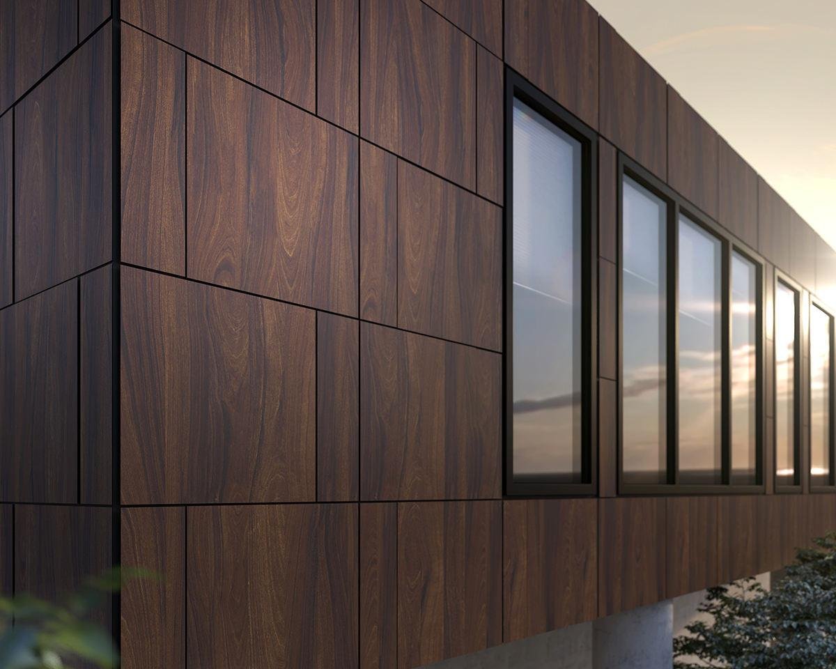
ACP cladding
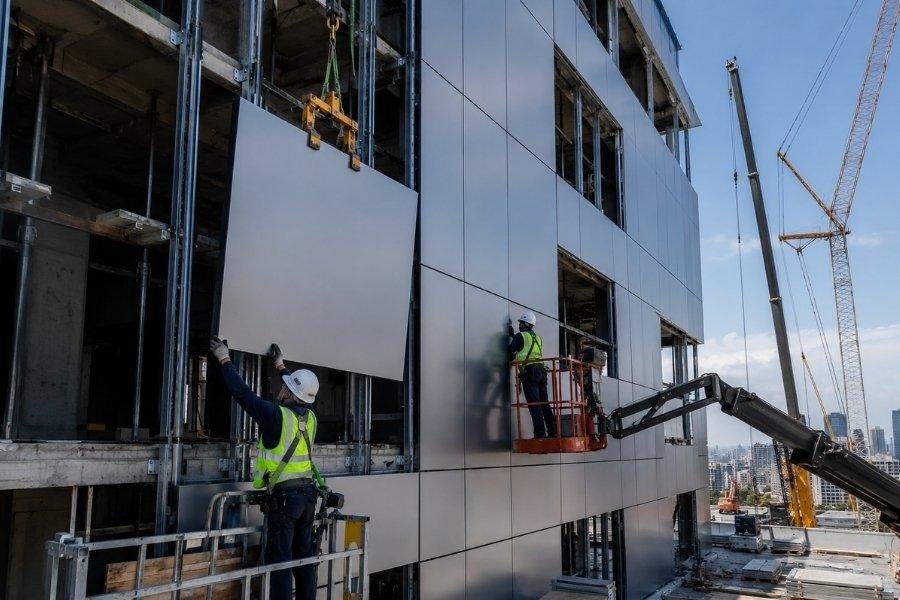
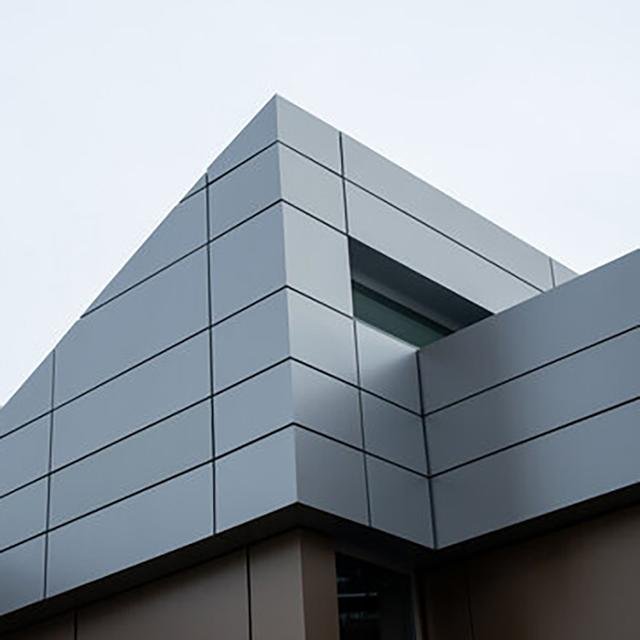
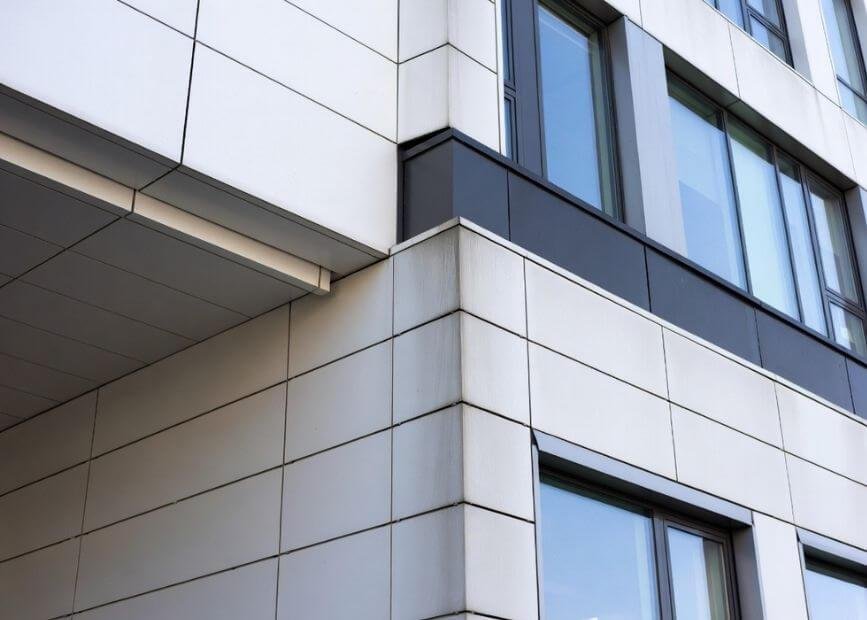
Aluminium composite panels across large facade areas, set out on a clean grid so joints line up floor to floor. We set the framing before the panels arrive, which is where most ACP jobs lose their line.
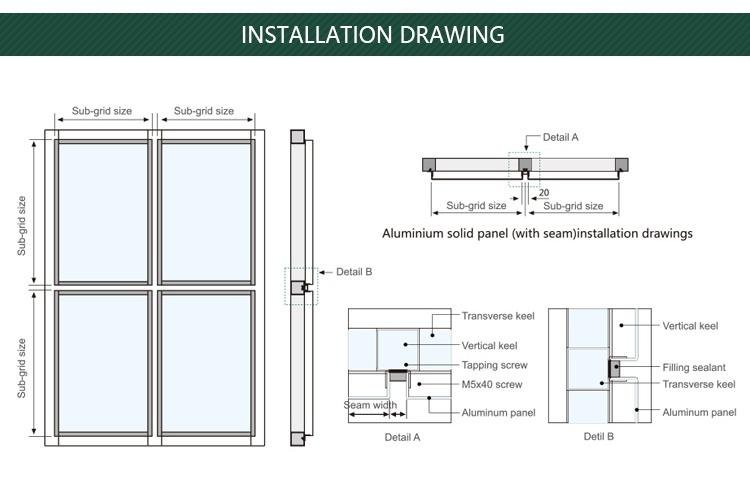
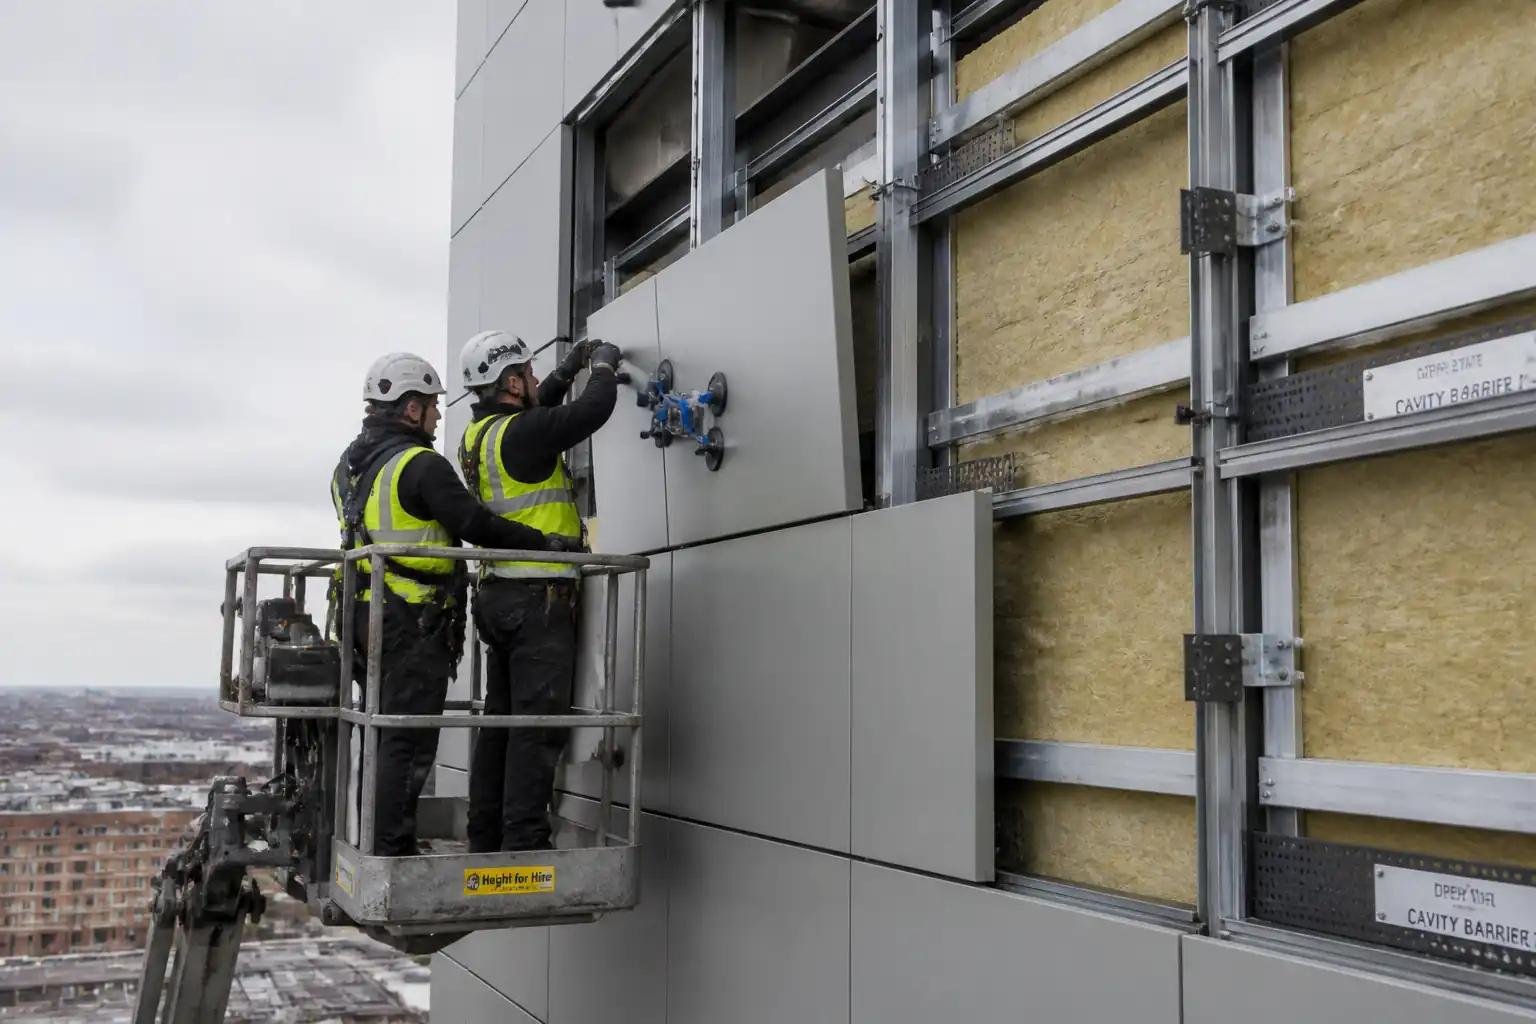
Units part assembled before they go up, so the crew fixes complete bays instead of building them at height. Cuts time on scaffold and cuts weather risk on tall frontages.
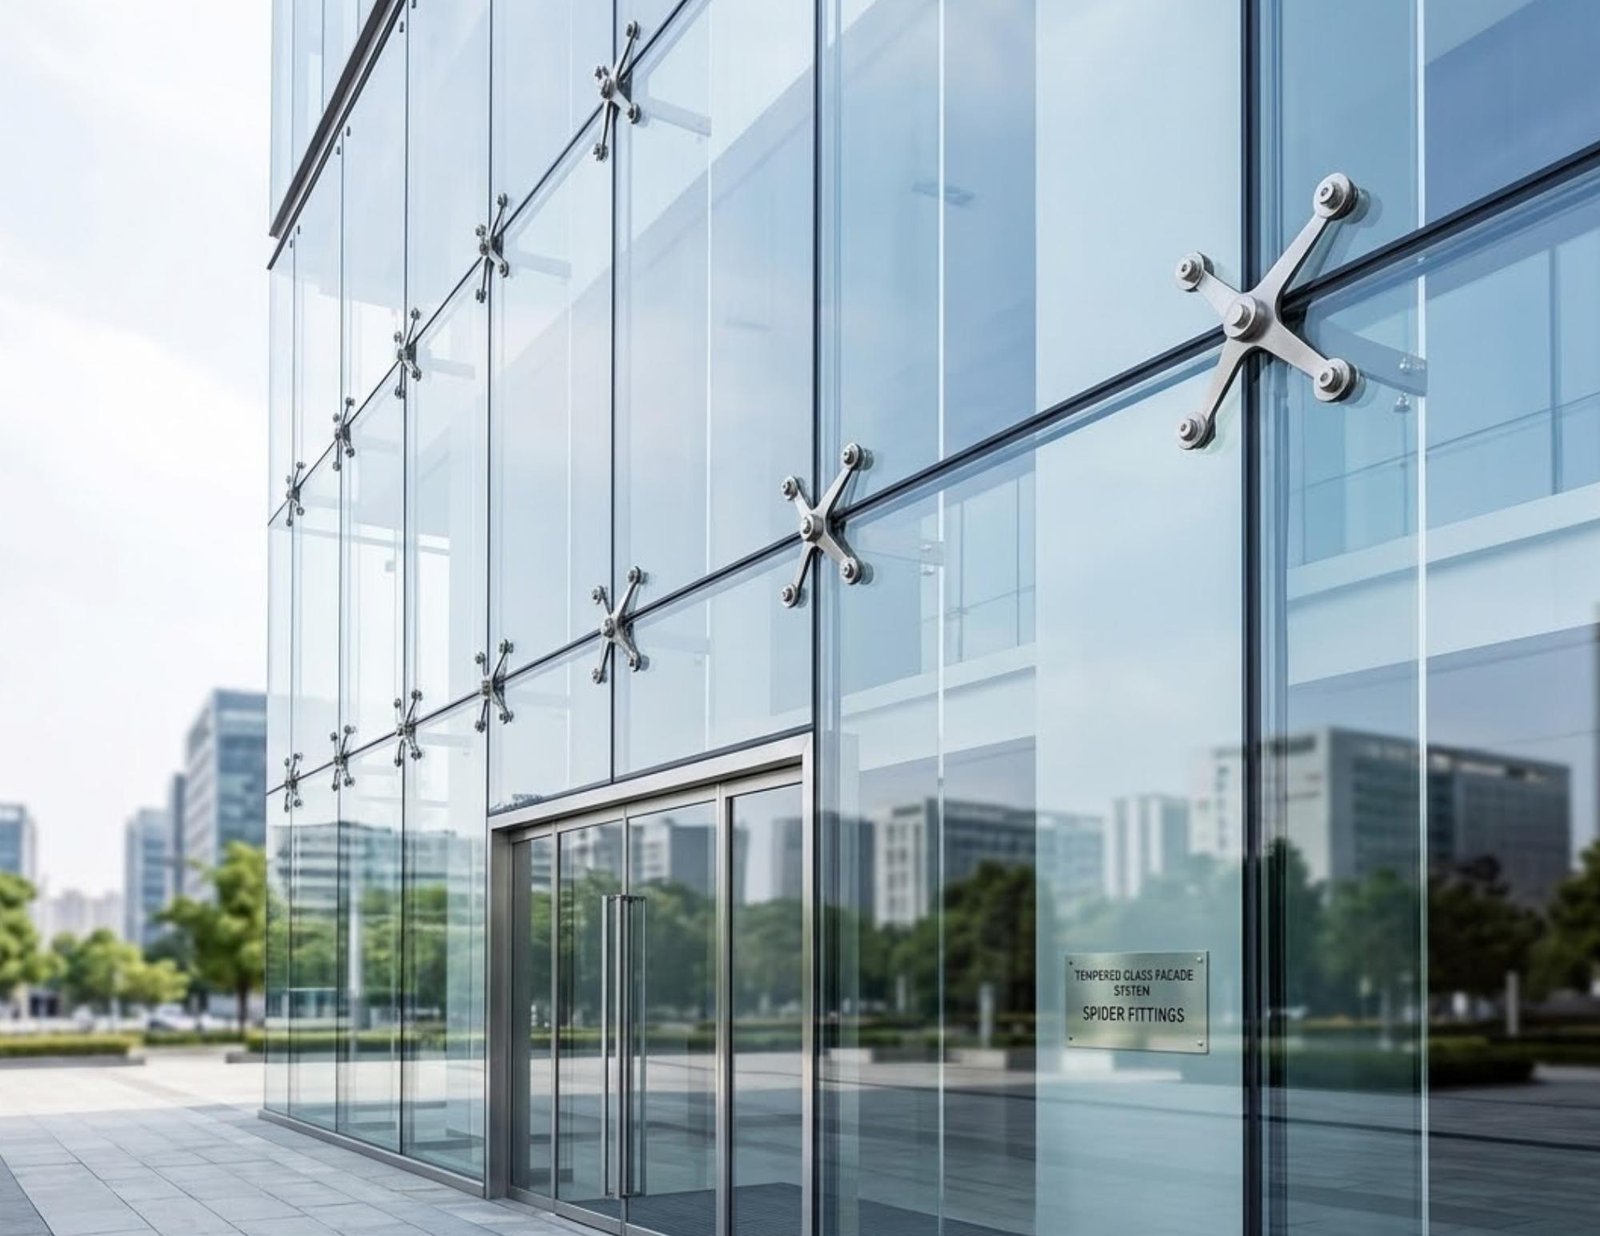
Point fixed glass held on stainless spiders, with the structure left visible instead of hidden behind framing. Every hole is drilled before toughening, so setting out has to be right the first time.
Louver screens that cut direct sun off the glass and give a flat elevation some depth. Wood polymer holds up outdoors where timber would need refinishing every season.
High pressure laminate panels for walls that take weather and daily contact. The surface does not chalk out the way painted board does, so corridors and entrances still look right after monsoons.
Texture coats, exterior emulsion and stone bands for elevations where cladding is not the answer. Sample panels go up on the actual wall first, because texture reads differently in site light than it does on a shade card.
Exterior work goes wrong at the joins between stages, not inside them. Every stage closes with something you sign off, so nothing moves forward on an assumption. Scroll to follow the track.
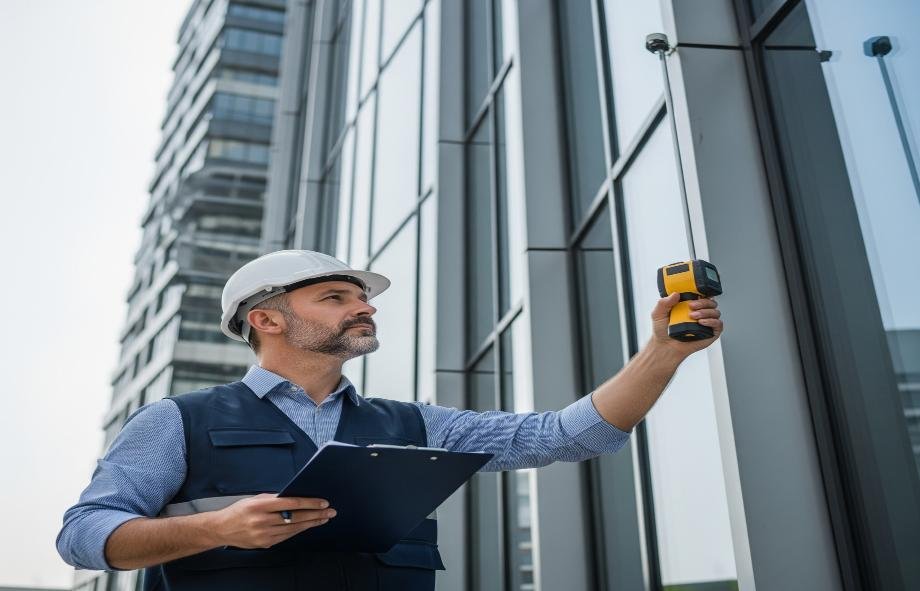 Day 1 to 3
Every opening and span measured on the building, not scaled off a plan. Damage, drainage and access recorded first.
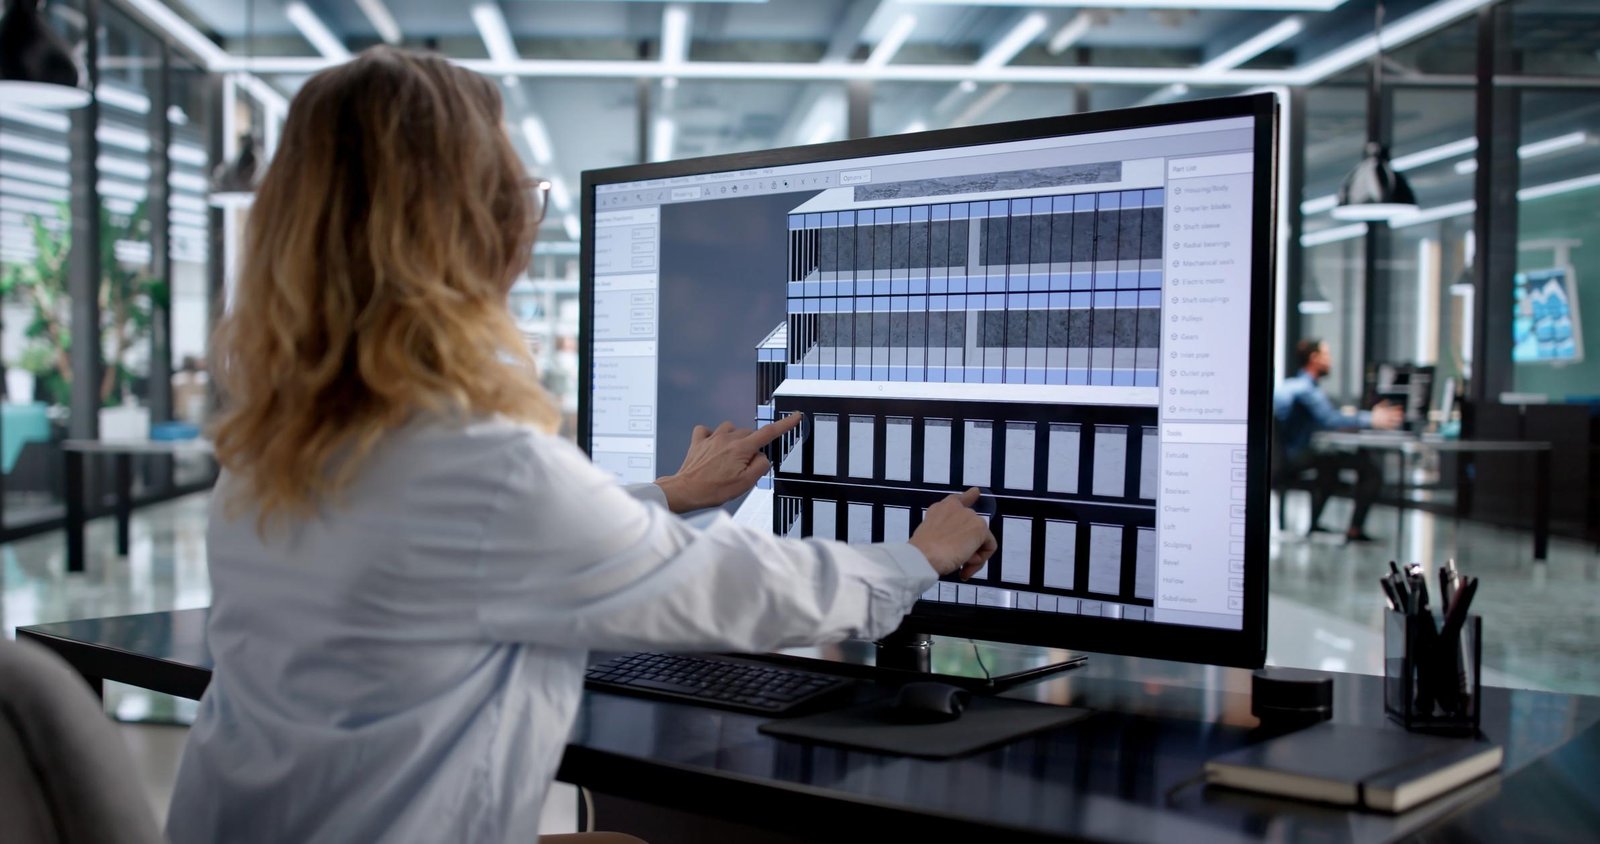 Week 1
Elevation drawn up with the system named against each area, priced line by line before you commit anything.
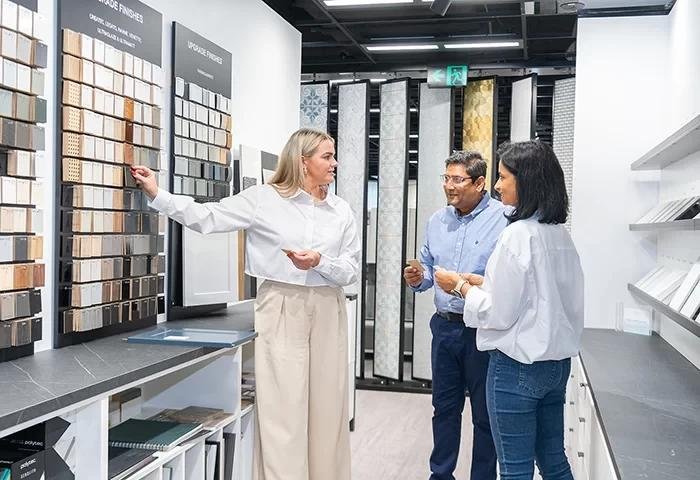 Week 2
Shades, textures and glass specs approved in writing, with sample panels fixed on the actual wall in daylight.
 Main build
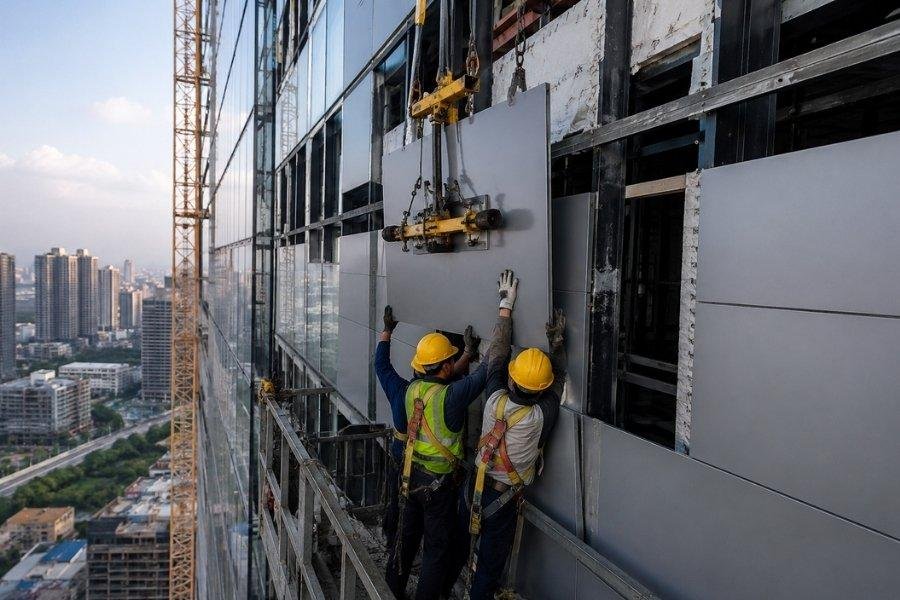
Scaffold up once. Framing checked for line before a panel goes on. Cladding, glazing and finishes in one window.
 Closeout
Joints, drainage and edge trims completed, water test run, snag list closed before the scaffold comes down.
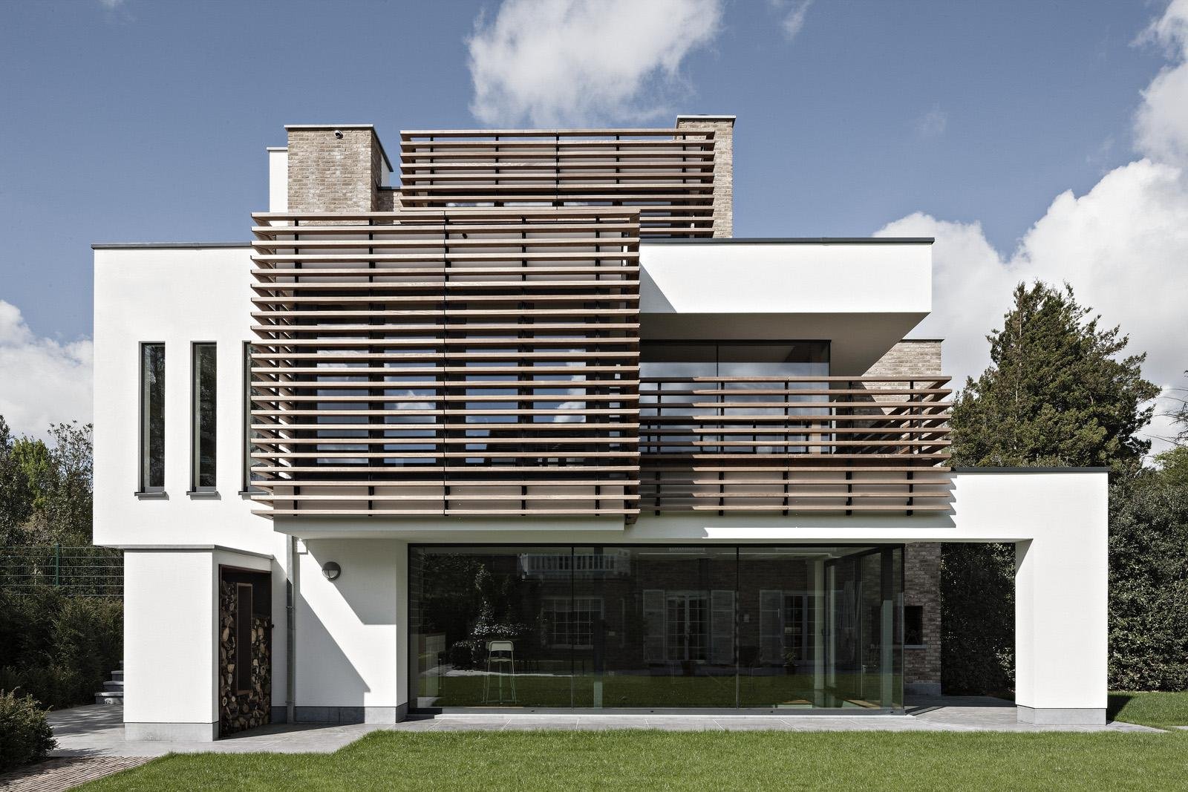
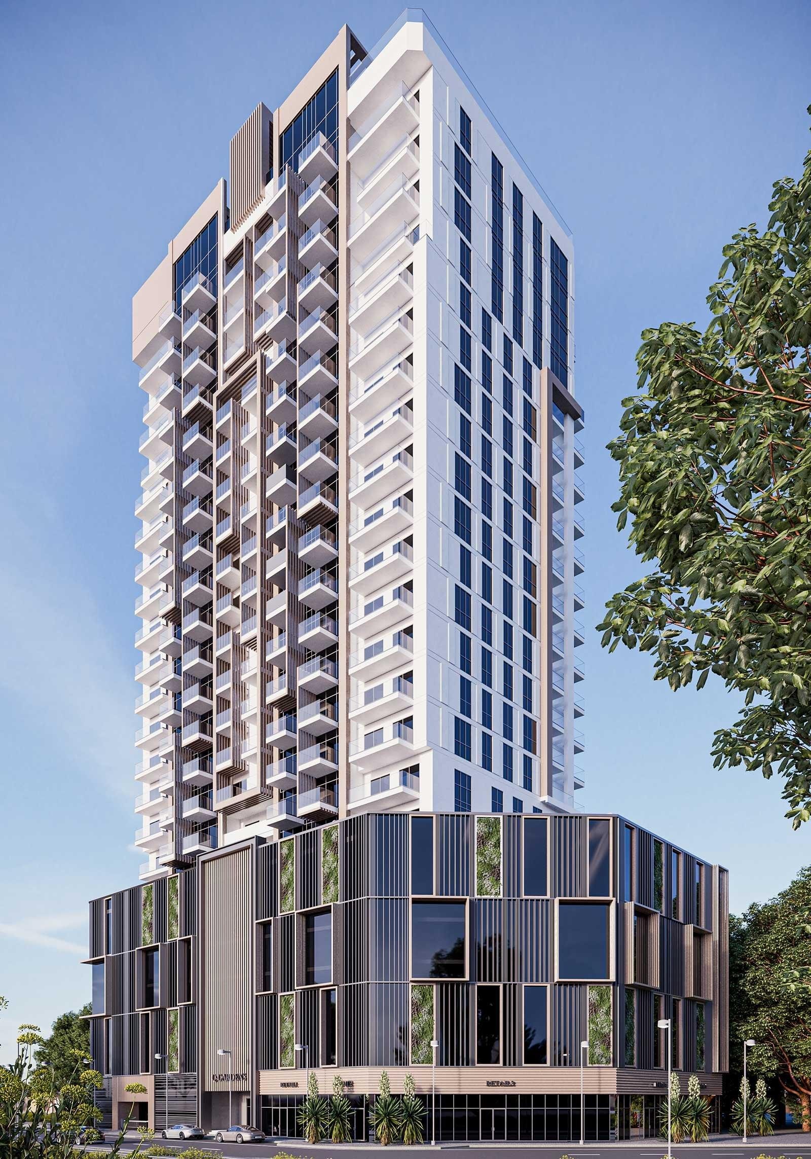
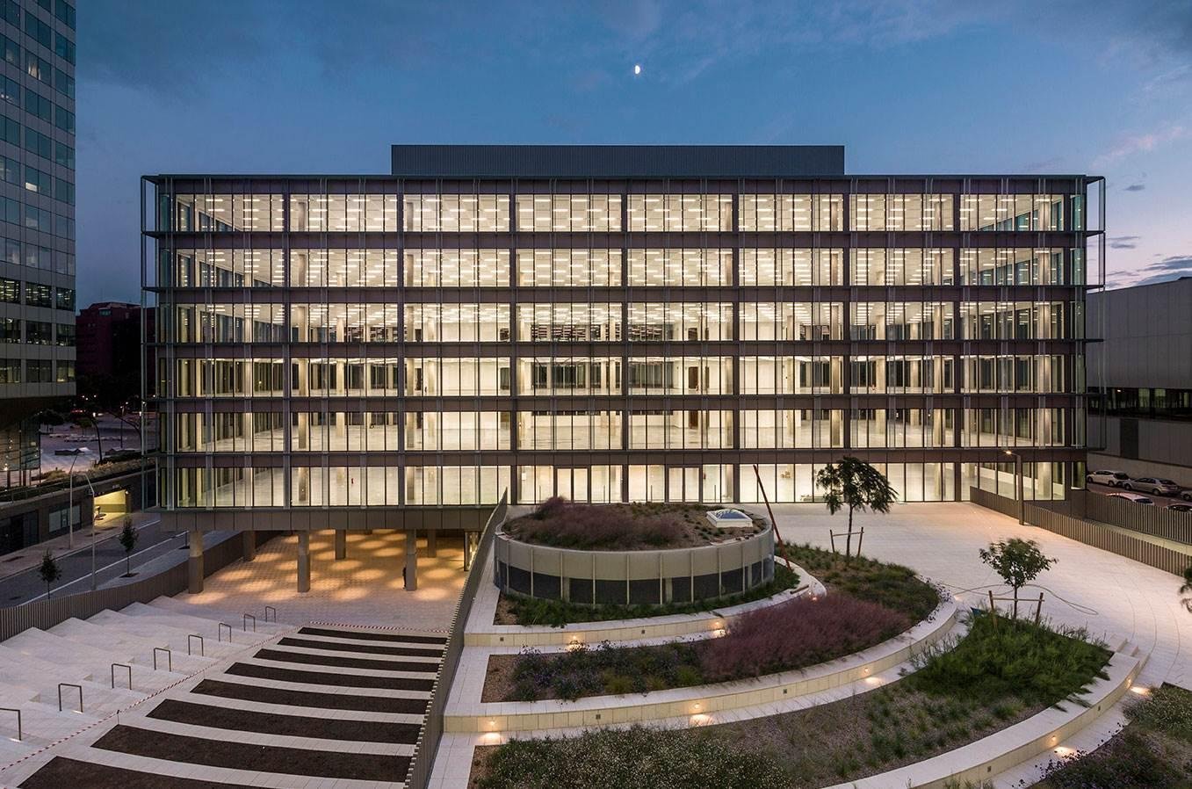
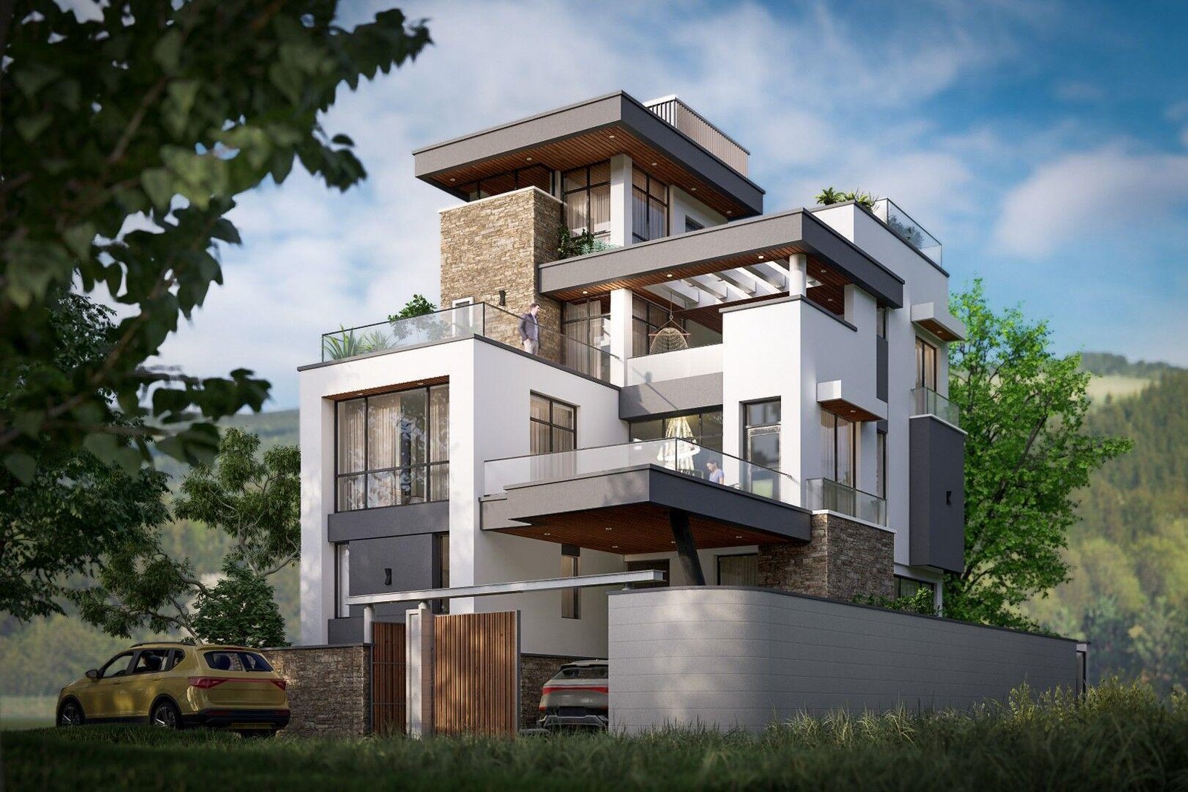
Facades, cladding runs, glazing bays and finish work across commercial and residential sites. Filter by the kind of work you are planning, then tap any frame to open it.
Most exterior budgets do not blow up on material rates. They blow up on the gaps between trades. Here is what changes when the whole envelope sits on one order.
Straight answers on price, timelines, materials and warranty. If it is not covered here, ask us directly and we will tell you plainly.
Per square foot of finished elevation area, split by system. ACP, glazing, louvers and painted areas each sit on their own line so you can see exactly what a design change costs. Scaffold, framing and sealing are inside the line, not added later.
Yes. Re-cladding running offices, apartments and showrooms is regular work. Access is planned around occupancy, with covered walkways at entrances and noisy operations scheduled outside business hours where the site allows it.
It depends on the area, the system and the access. Rather than quote a number that will be wrong for your site, we map the five stages against your floor count and target date and hand you a programme in writing before work starts.
Yes. Send a PDF, a DWG or a photo of a hand sketch. We come back with the systems marked against each area, the framing method and a price. If a detail cannot be built at that span we flag it before you commit, instead of quietly changing it on site.
We do. Sealing and drainage are part of the package, not a separate trade. The snag list closes before the scaffold comes down and a water test runs on the vulnerable areas. One vendor stays accountable for the envelope after handover.
You can. Cladding only, glazing only or finishes only all work as standalone orders. Taking the envelope as one package is cheaper because the scaffold cycle is shared, so we will show you both numbers and let you decide.
Still have a question?Send the elevation drawing or a photo of the building. You get a straight answer on the system and the cost, with no site visit obligation.
Contact us WhatsApp +91 74117 48614A PDF, a DWG or a photo of the building as it stands today. You get the system named against each area, the framing method and a fixed written price.
+91 74117 48614