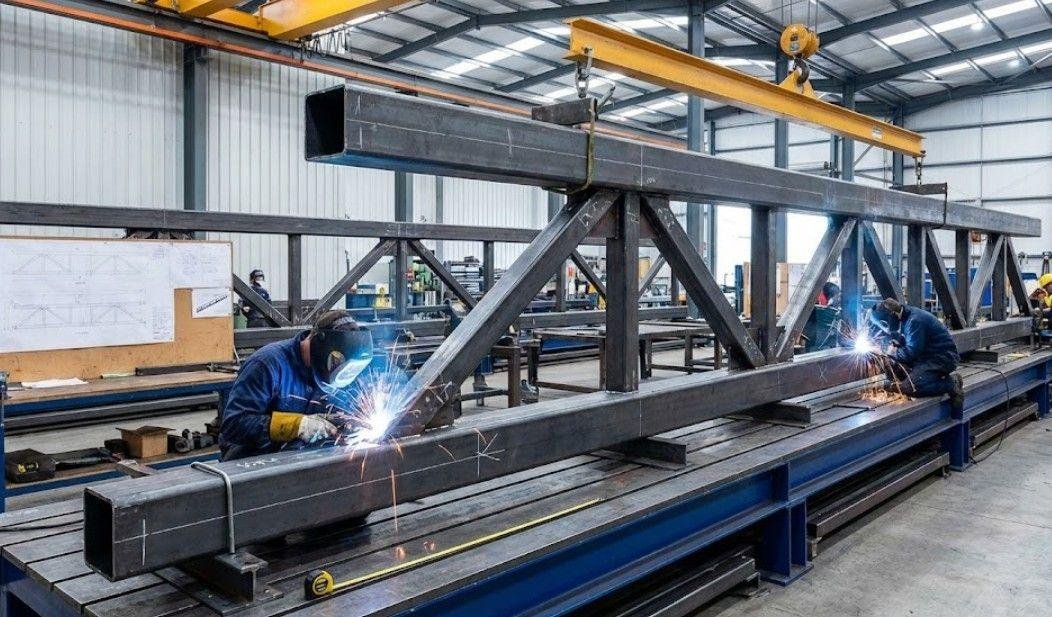
Part 1 / Set out
Base plates set out
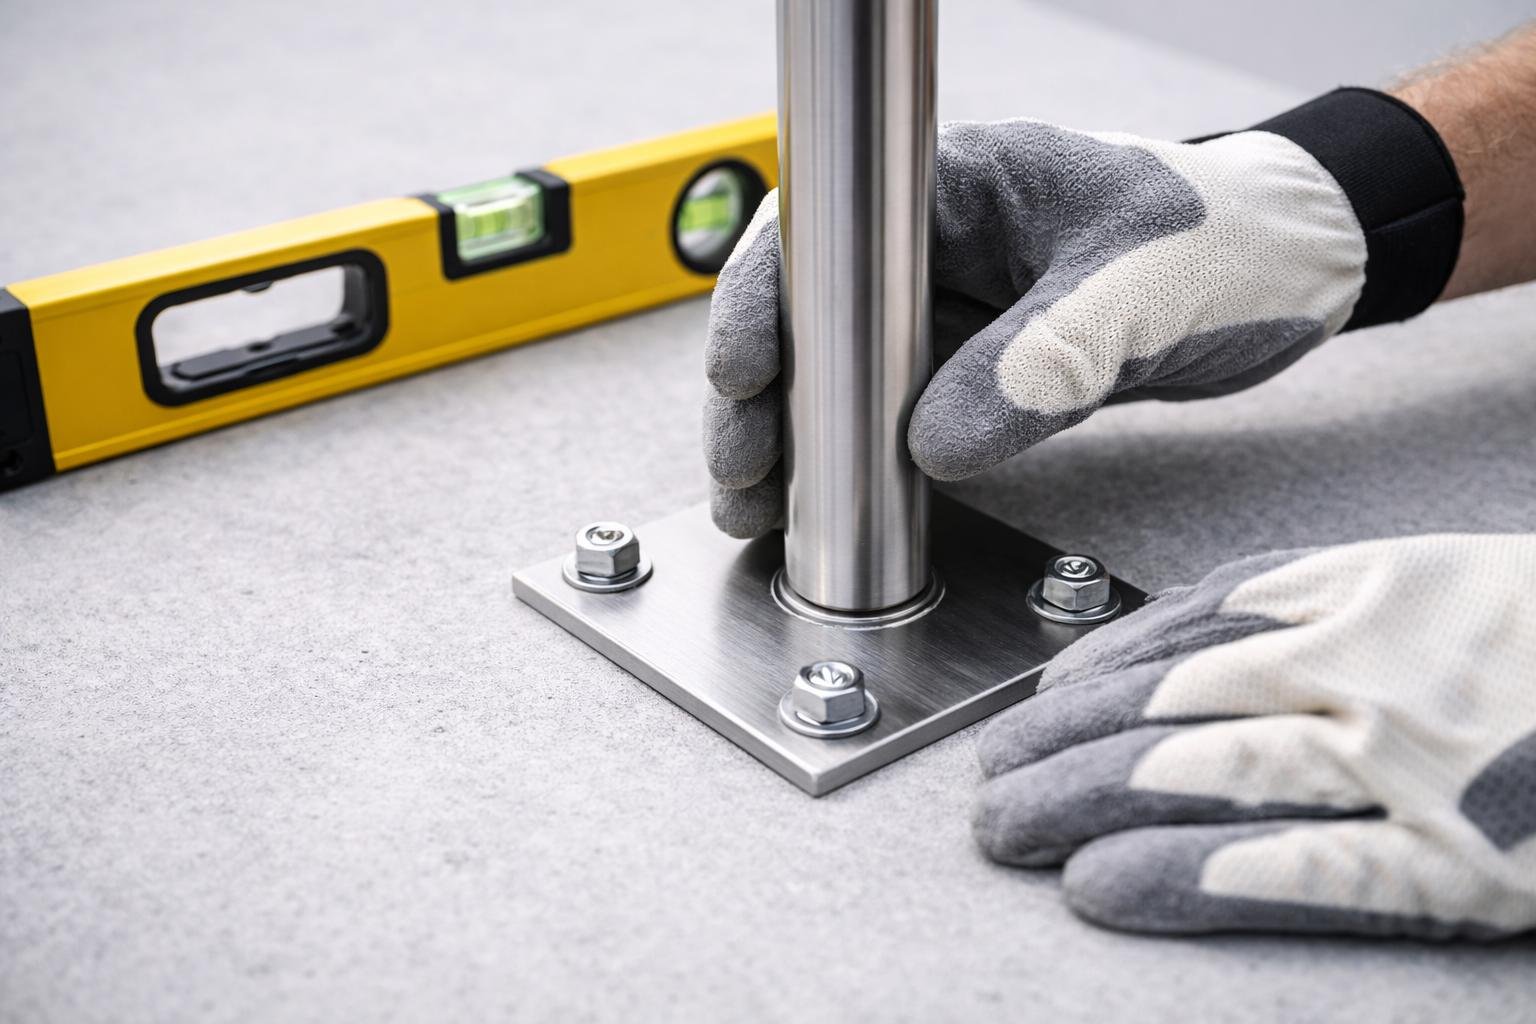
Plate positions are marked from the finished floor line, not the slab. On a staircase the plates follow the going, not a tape stretched down the flight, which is why post spacing off a drawing rarely lands.
Railings ordered to a plan dimension arrive 20 mm out and get forced into place. We measure at site, fabricate to the section you approve, then weld, finish and fix it.
6
Work types in one schedule
1
Team, cut to fixed
100%
Measured at site first
Tap a material to isolate it
Steel is quoted by section, not by the picture it was copied from. Six work types sit in the schedule below. Open any row for the detail, or filter to the material you are working in.
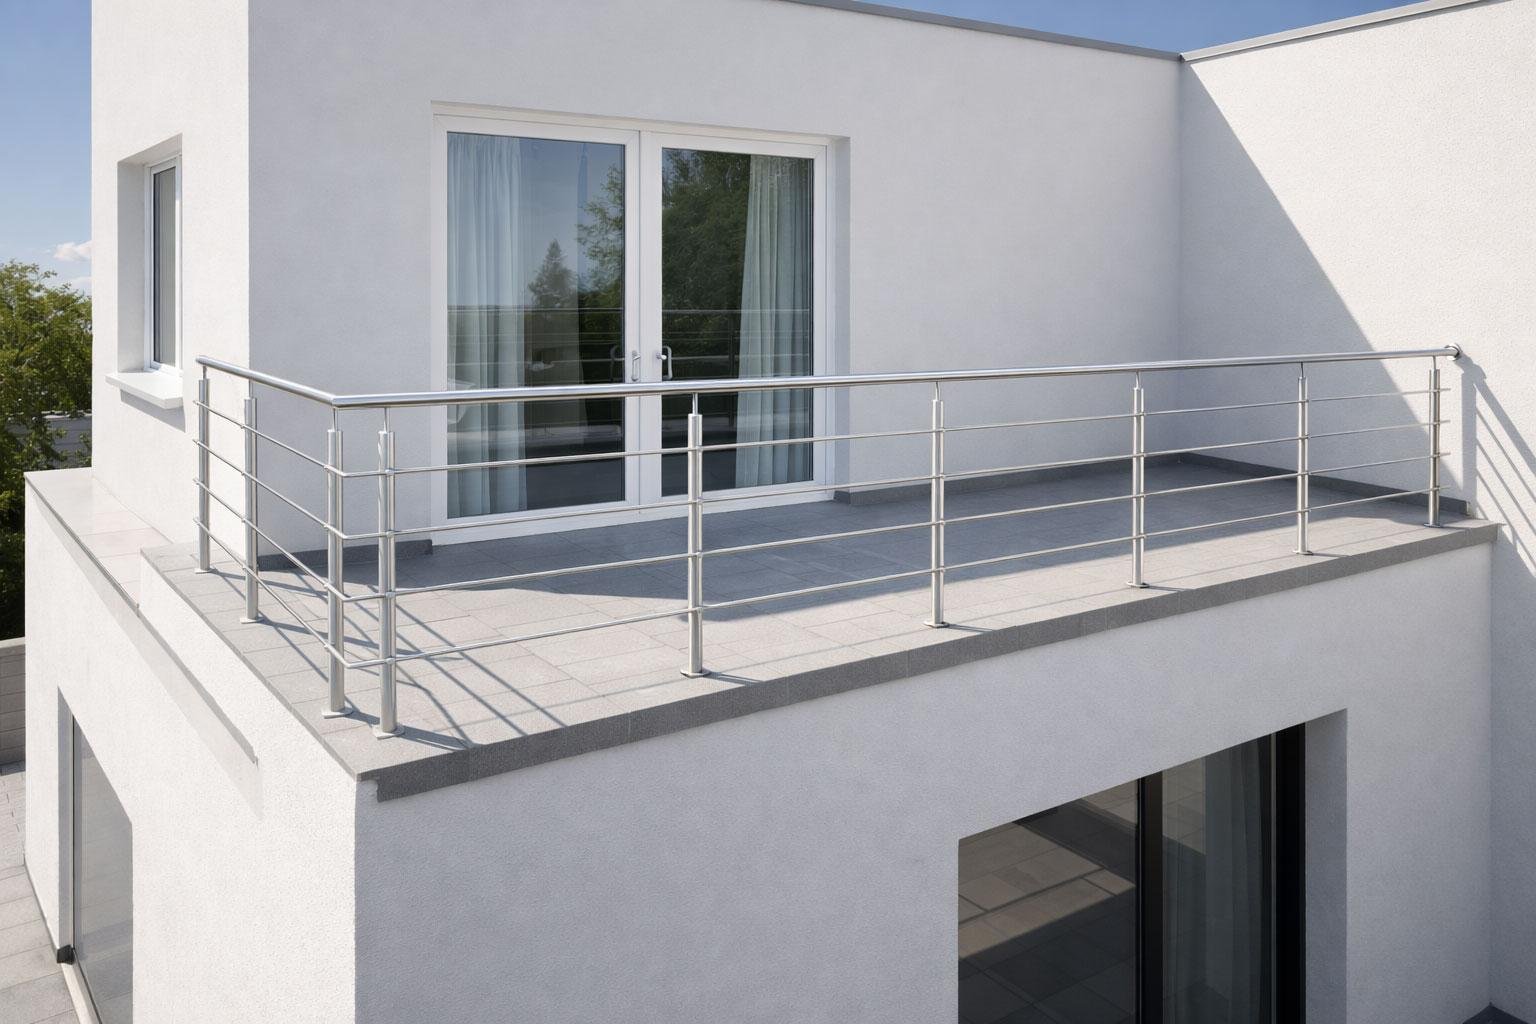
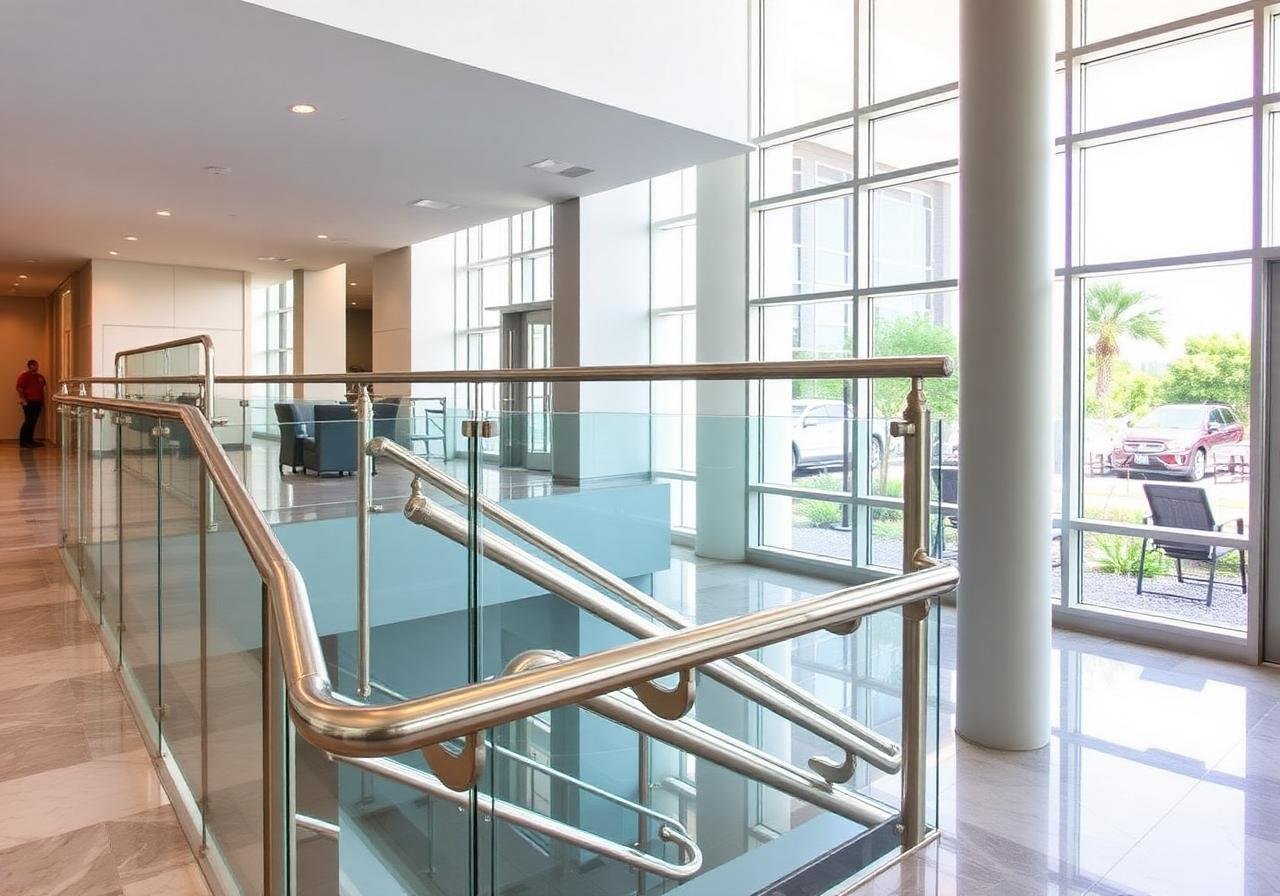
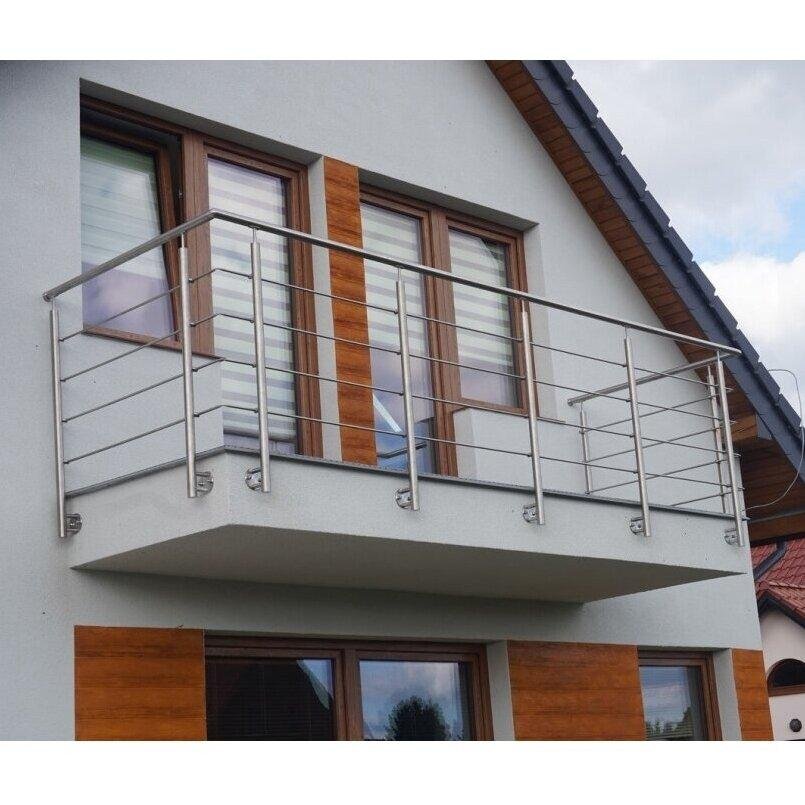
Staircase, balcony and terrace railings in SS 304, with glass or rod infill. The finish is picked for where it sits, since a mirror polish that looks right in a lobby will show every mark on an open terrace.
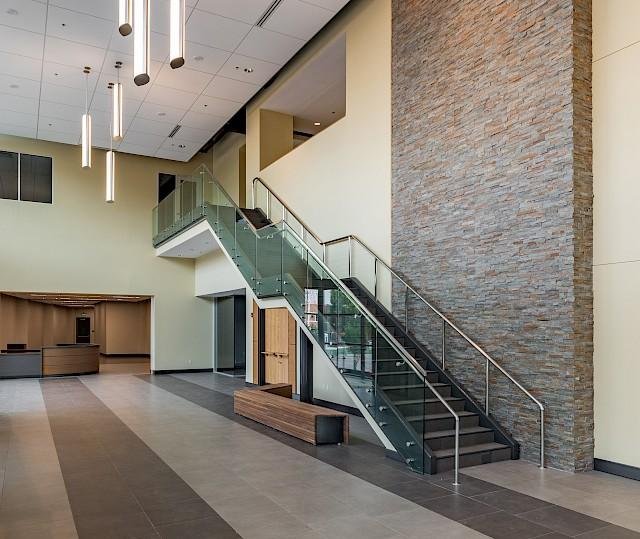
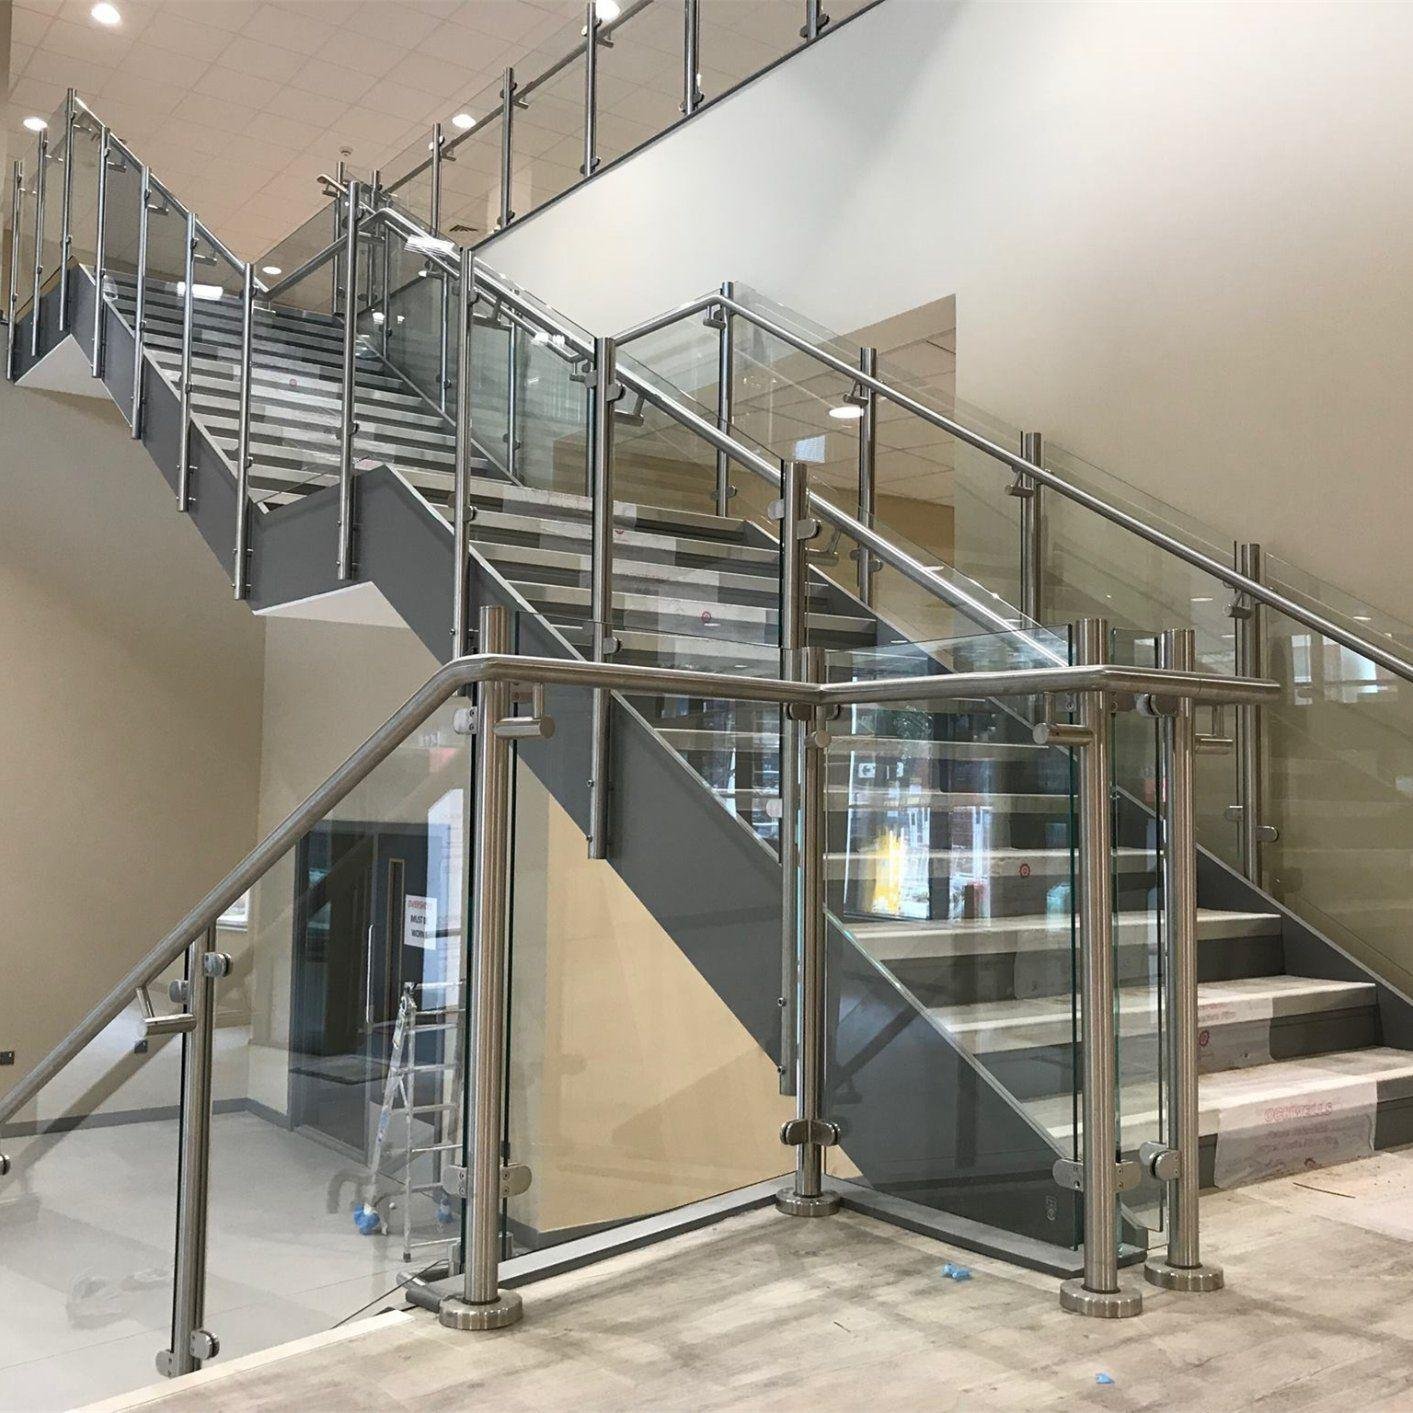
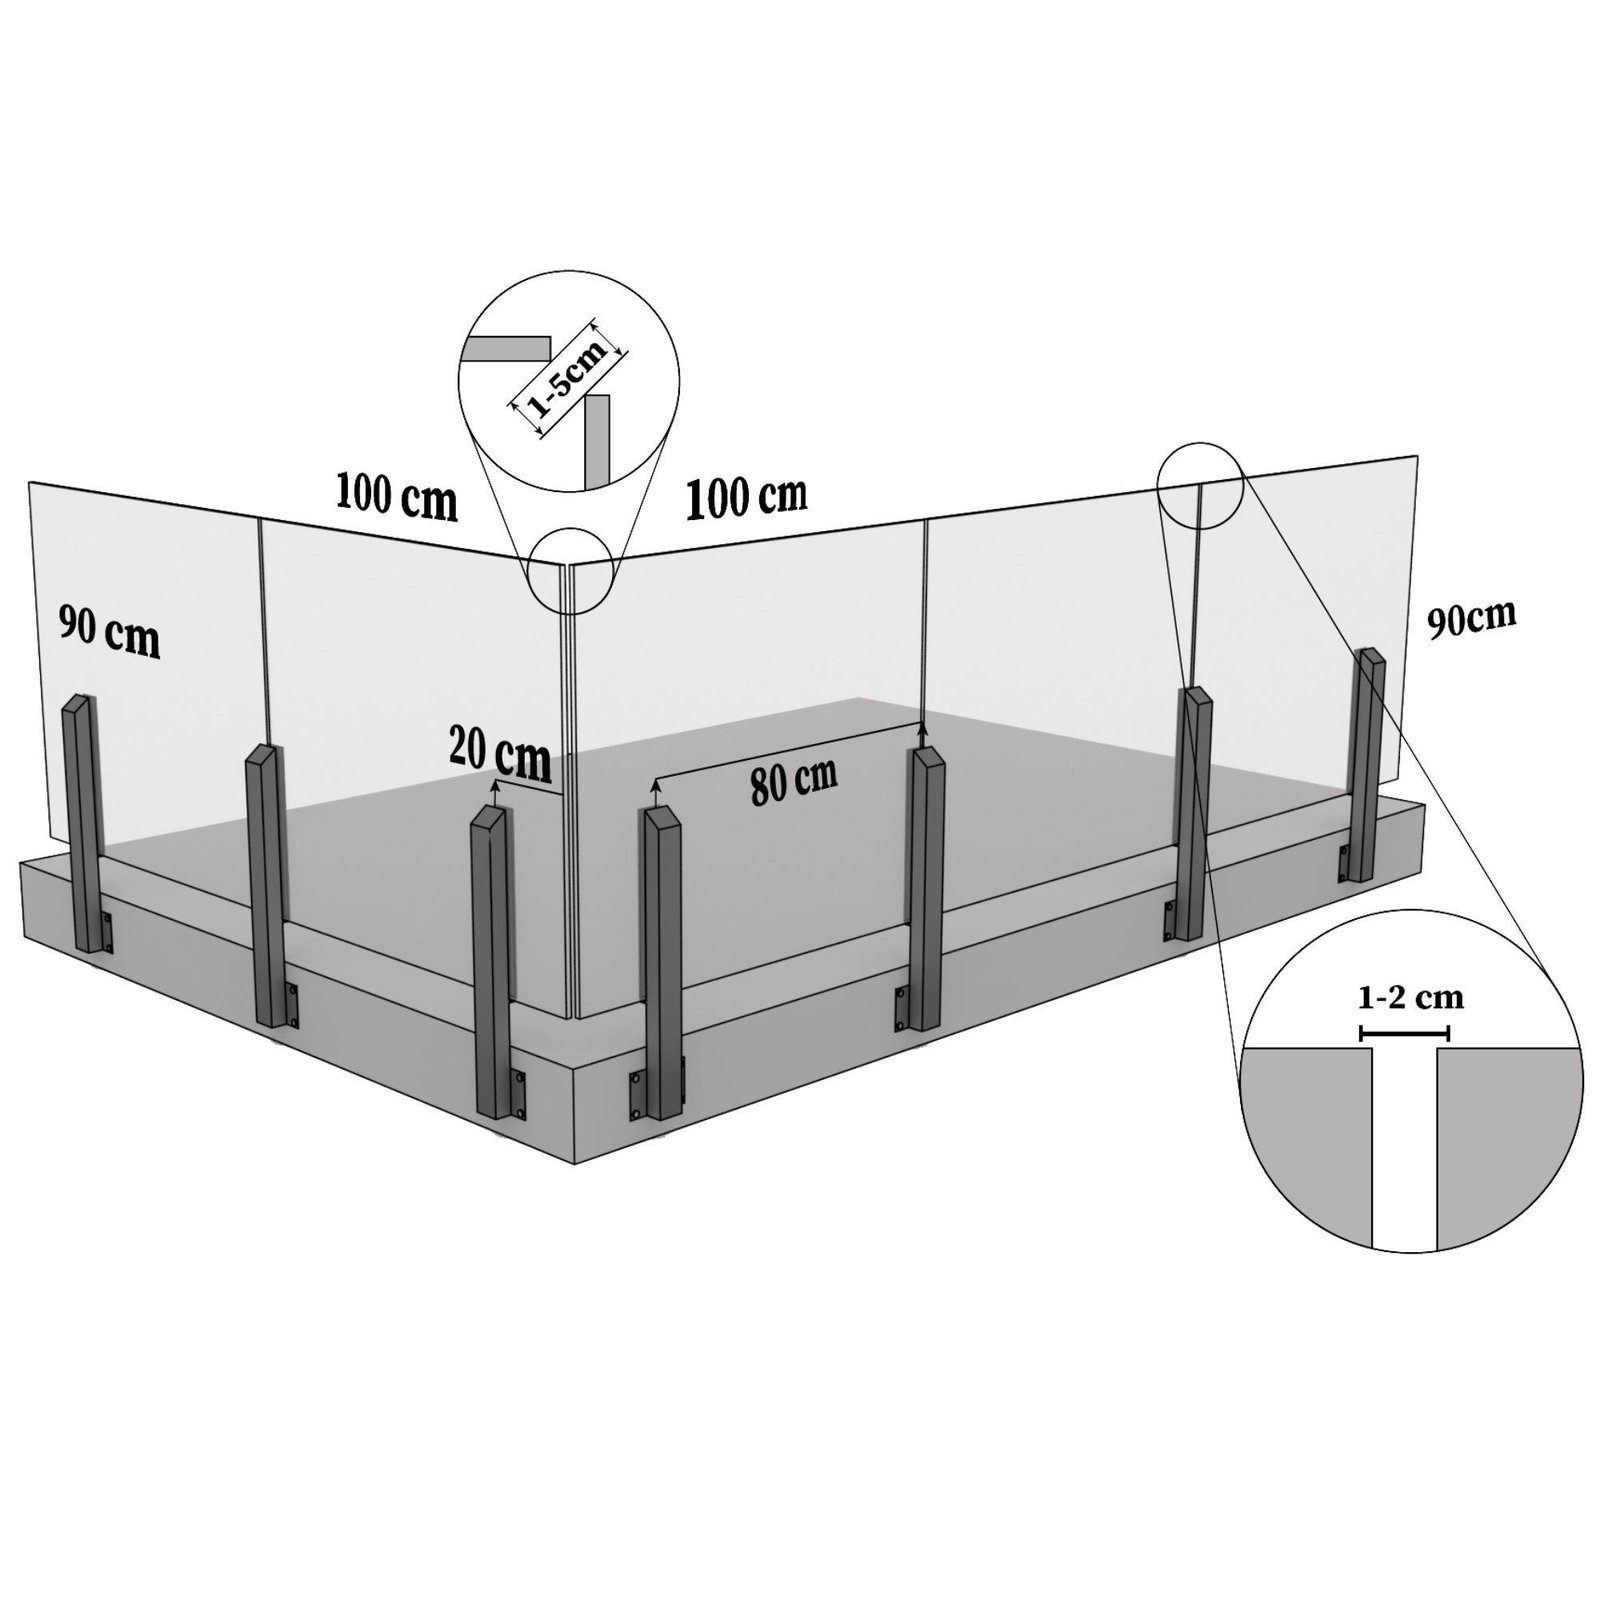
Toughened glass panels held by SS clamps or a base channel, with a slim SS handrail on top. Glass sizes come off the site measure, not the drawing, because toughened glass cannot be trimmed once it is made.
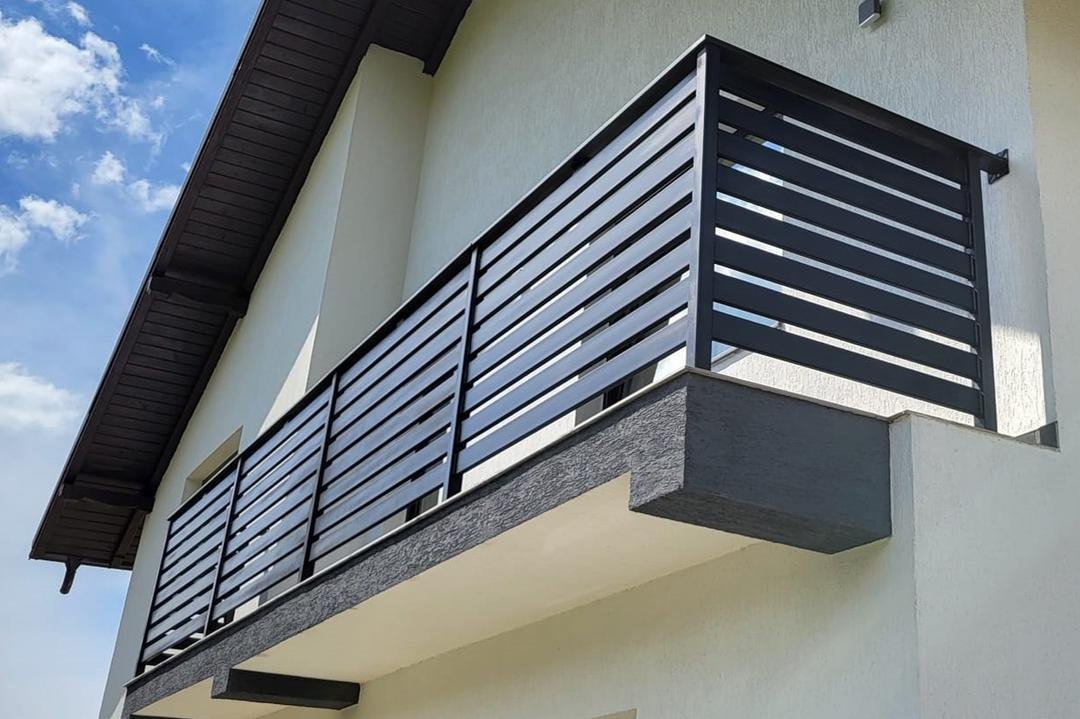
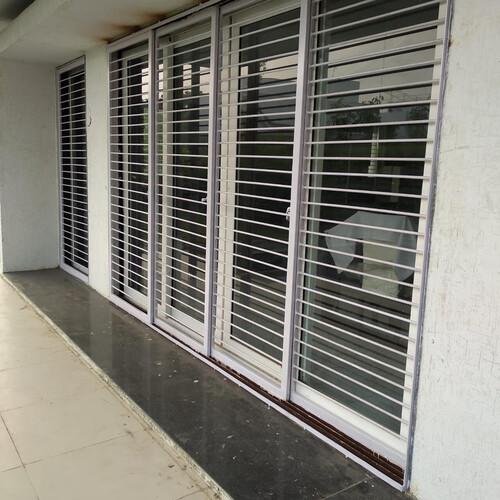
Railings, grills and compound barriers in mild steel for projects that need strength at a working budget. Primed and painted on site after fixing, so the welds get covered completely instead of being touched up around.
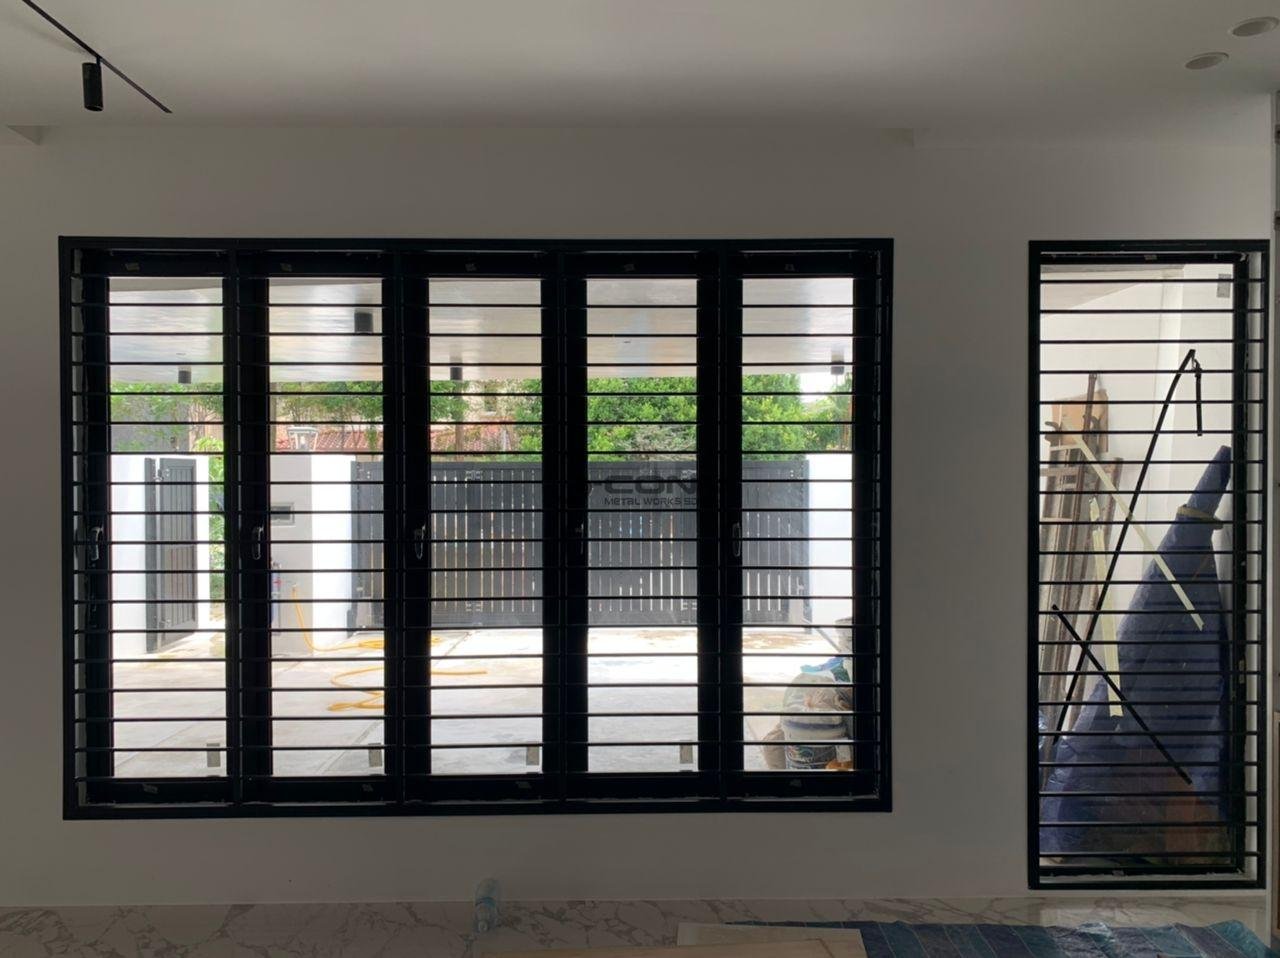
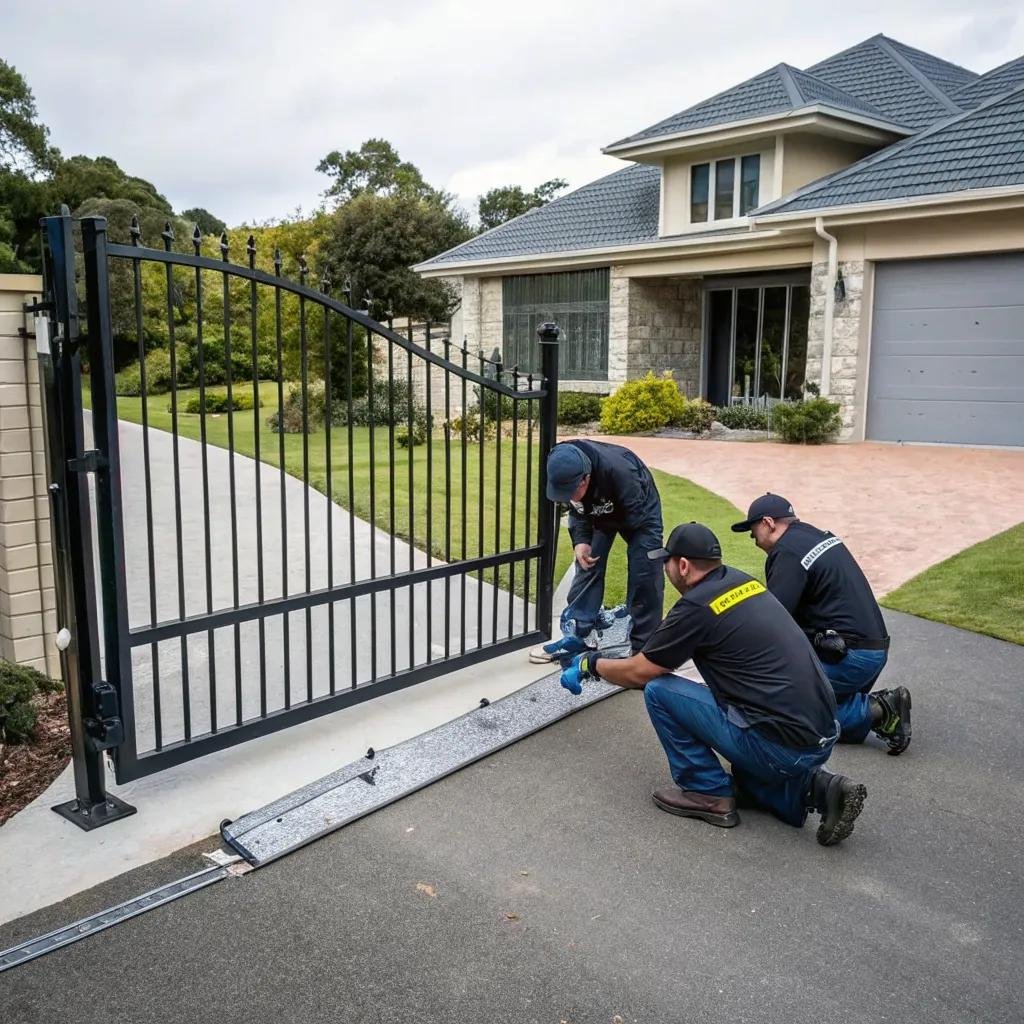
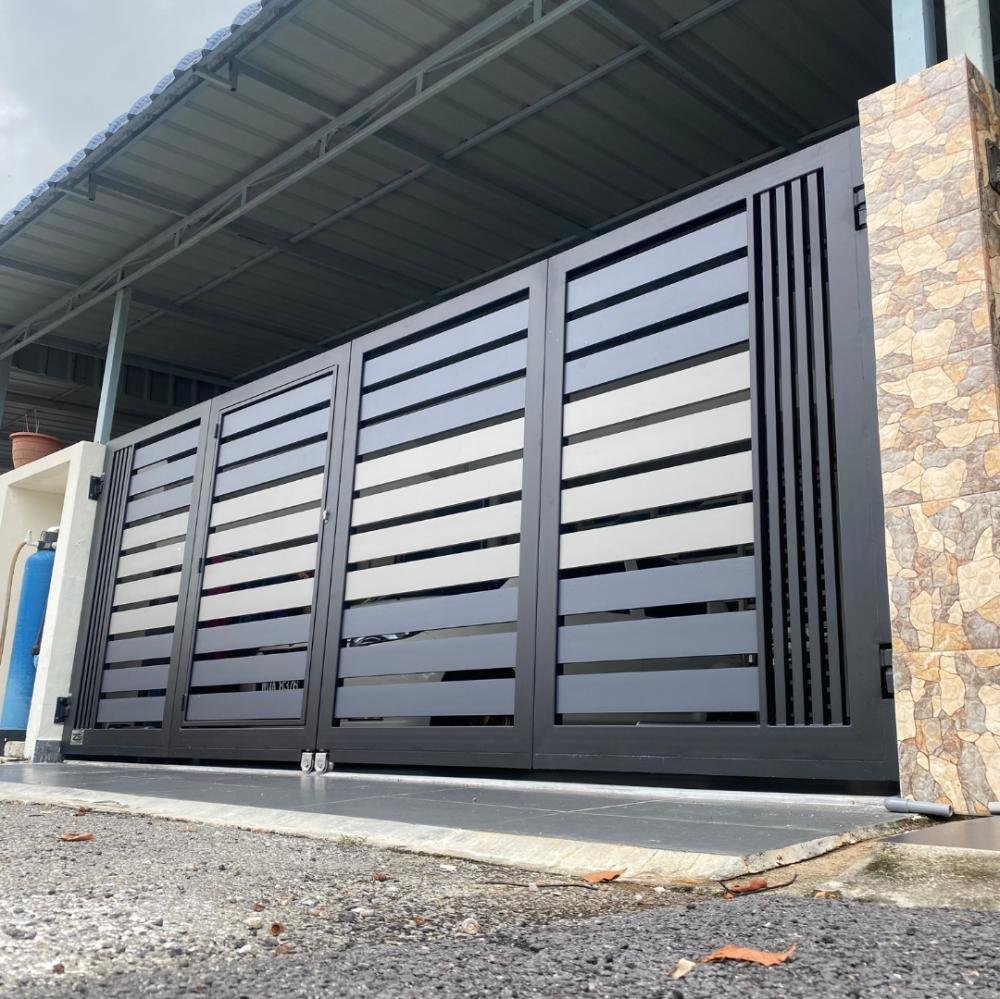
Main gates, wicket gates and window grills, framed square and hung on hinges sized for the leaf weight. A gate that drops in six months was hung on the wrong hinge, so we fix the frame before the leaf goes on.
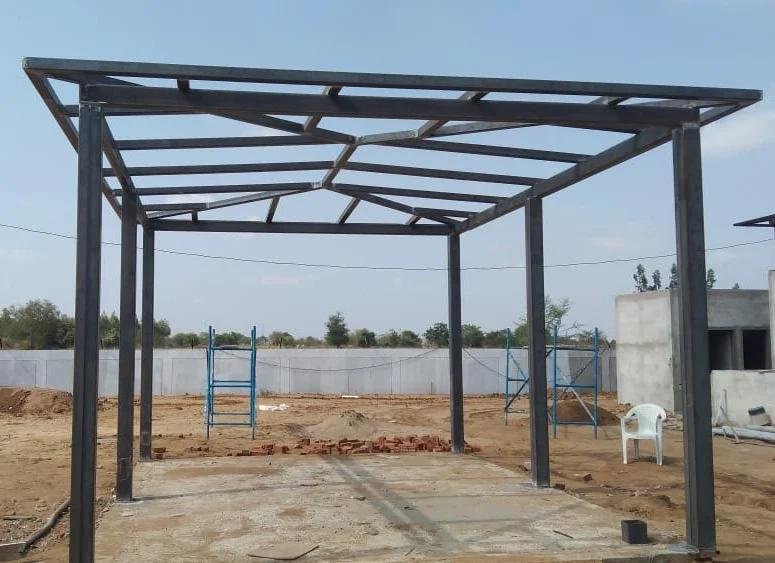
Canopies, walkway covers and support frames fabricated to your drawing when nothing off the shelf fits the opening. Send a sketch on paper if that is what you have, we draw it up and send it back for approval before any steel is cut.
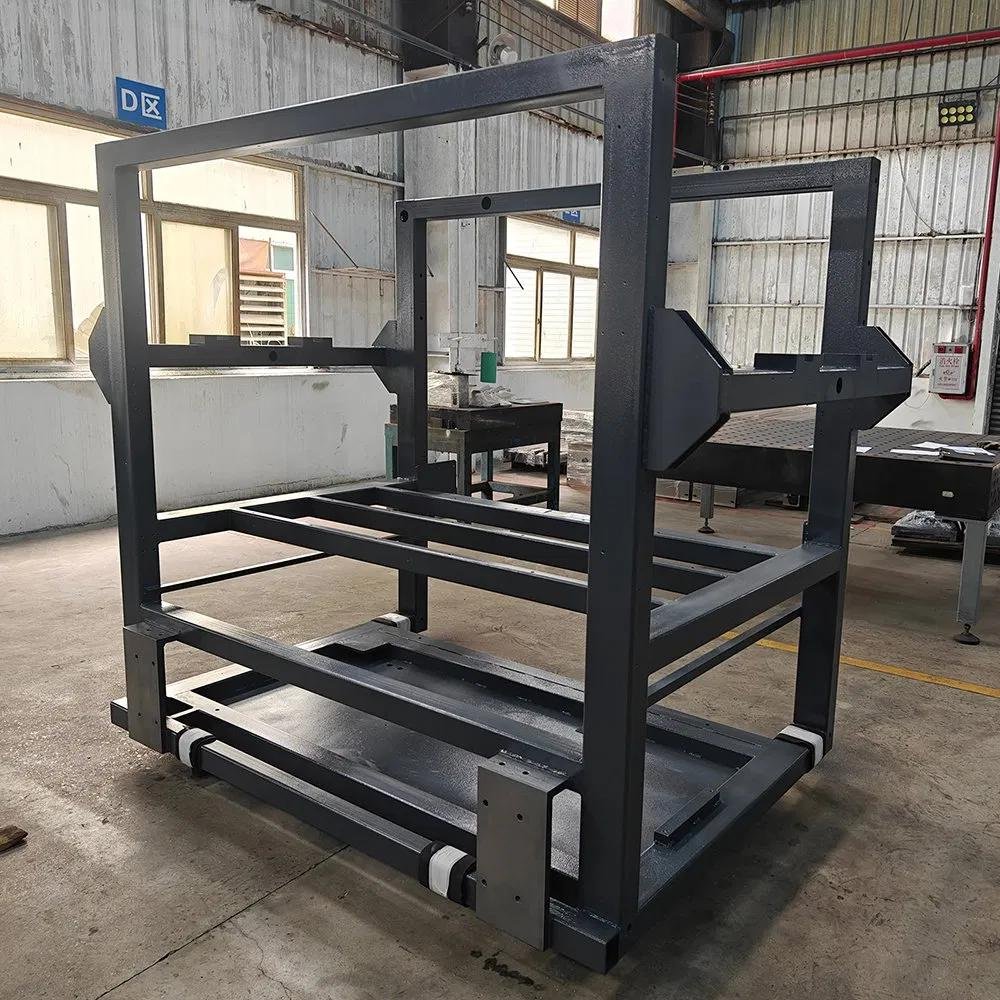
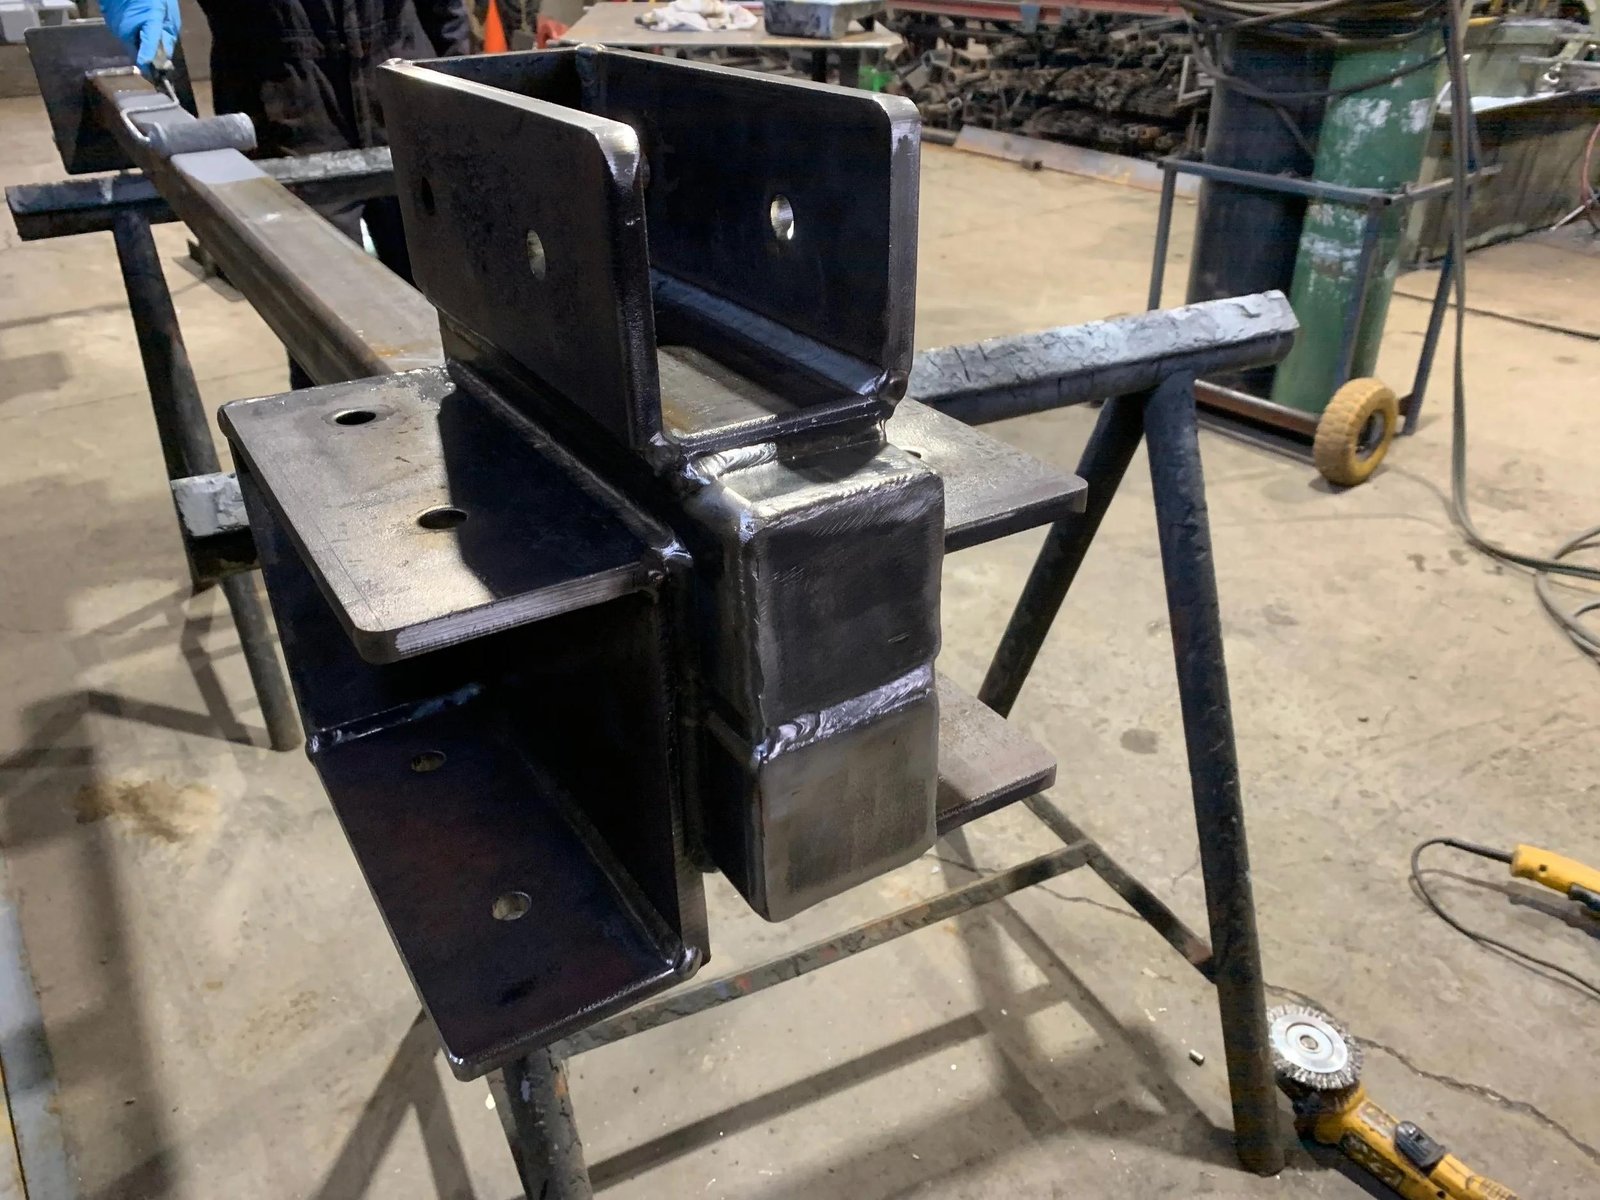
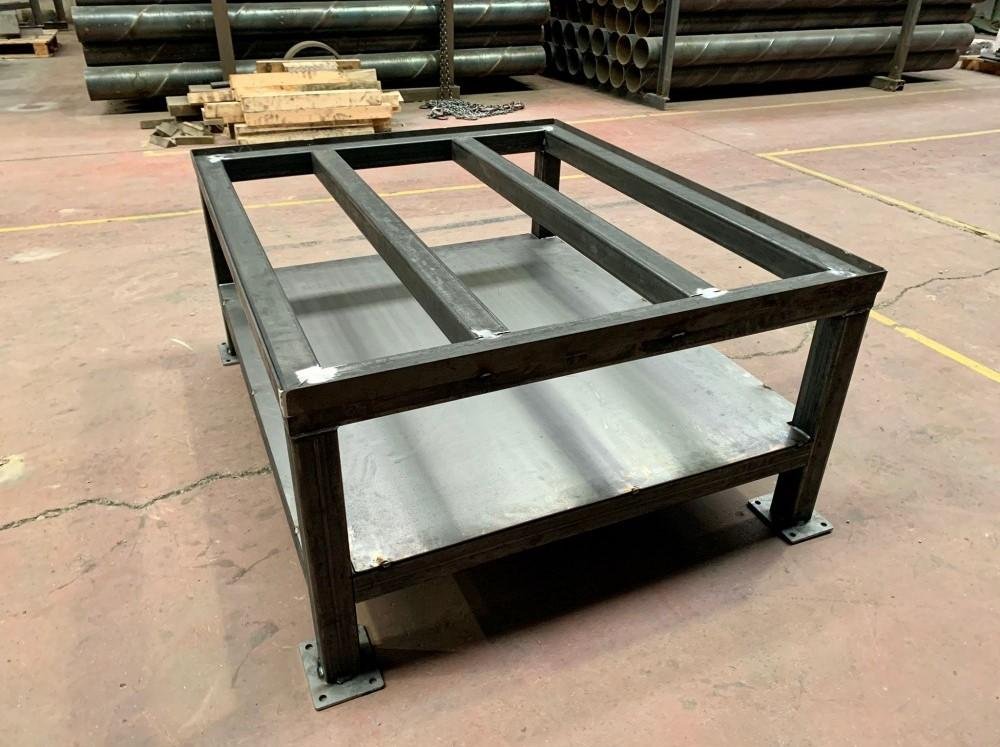
AC stands, tank supports, pump bases, wall brackets and equipment platforms, made to the load and the bolt centres you give us. We ask for the equipment weight before we pick the section, not after the stand bends.
A railing is six parts, and five of them are hidden once it is up. Scroll to add one part at a time, in the order we build it in the workshop.
Part 1 / Set out
Plate positions are marked from the finished floor line, not the slab. On a staircase the plates follow the going, not a tape stretched down the flight, which is why post spacing off a drawing rarely lands.
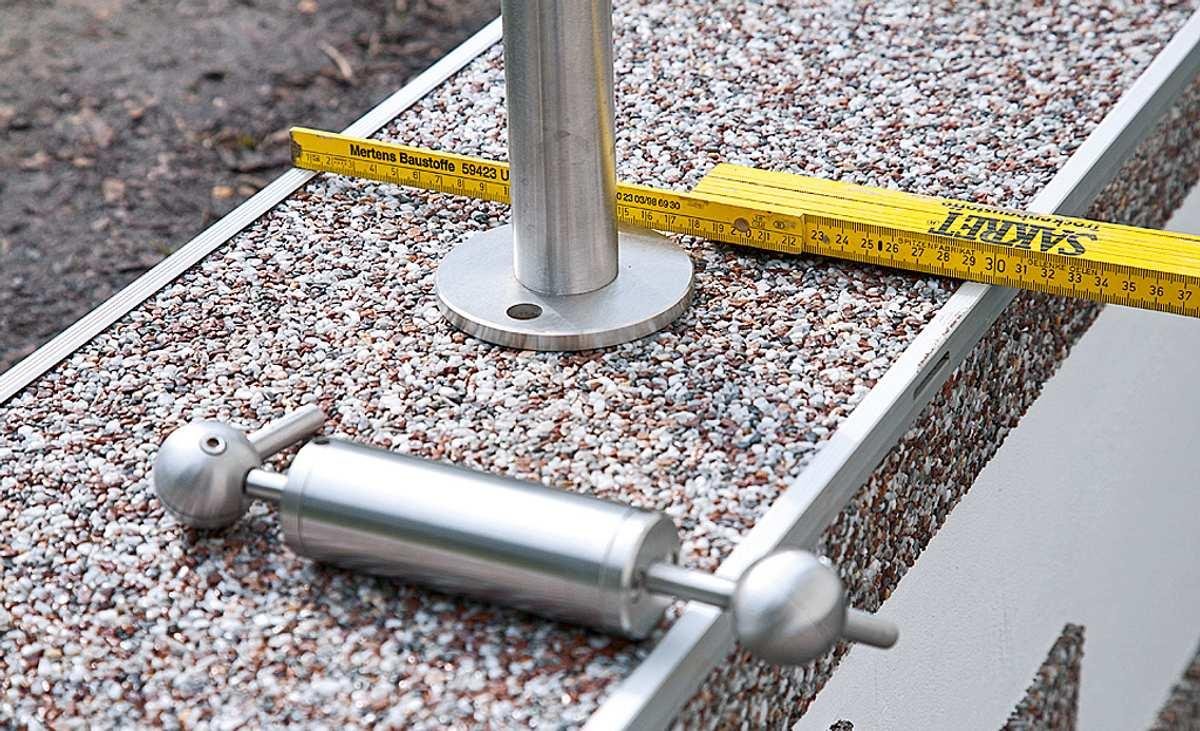
Part 2 / Cutting
Every post is cut to its own height off the site measure, because floors are rarely level across a balcony. Cutting one length for the whole run is what leaves a railing looking tilted even when each post is plumb.
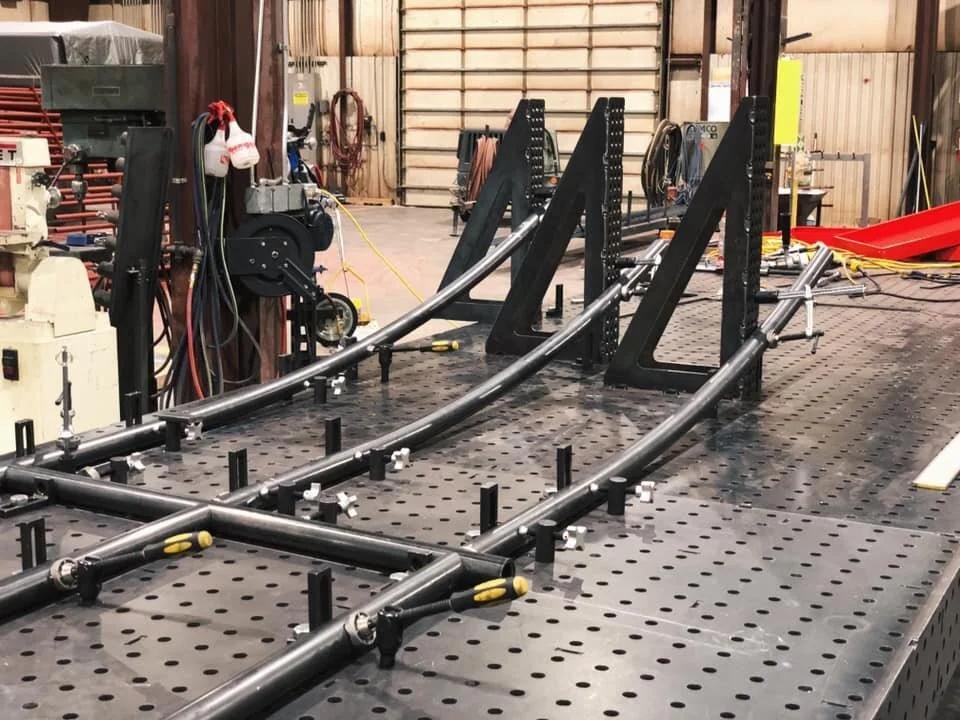
Part 3 / Handrail
The handrail is bent to the stair angle and set as one continuous line wherever the run allows. Joints are kept off the landings, where a hand naturally slides across and finds them.
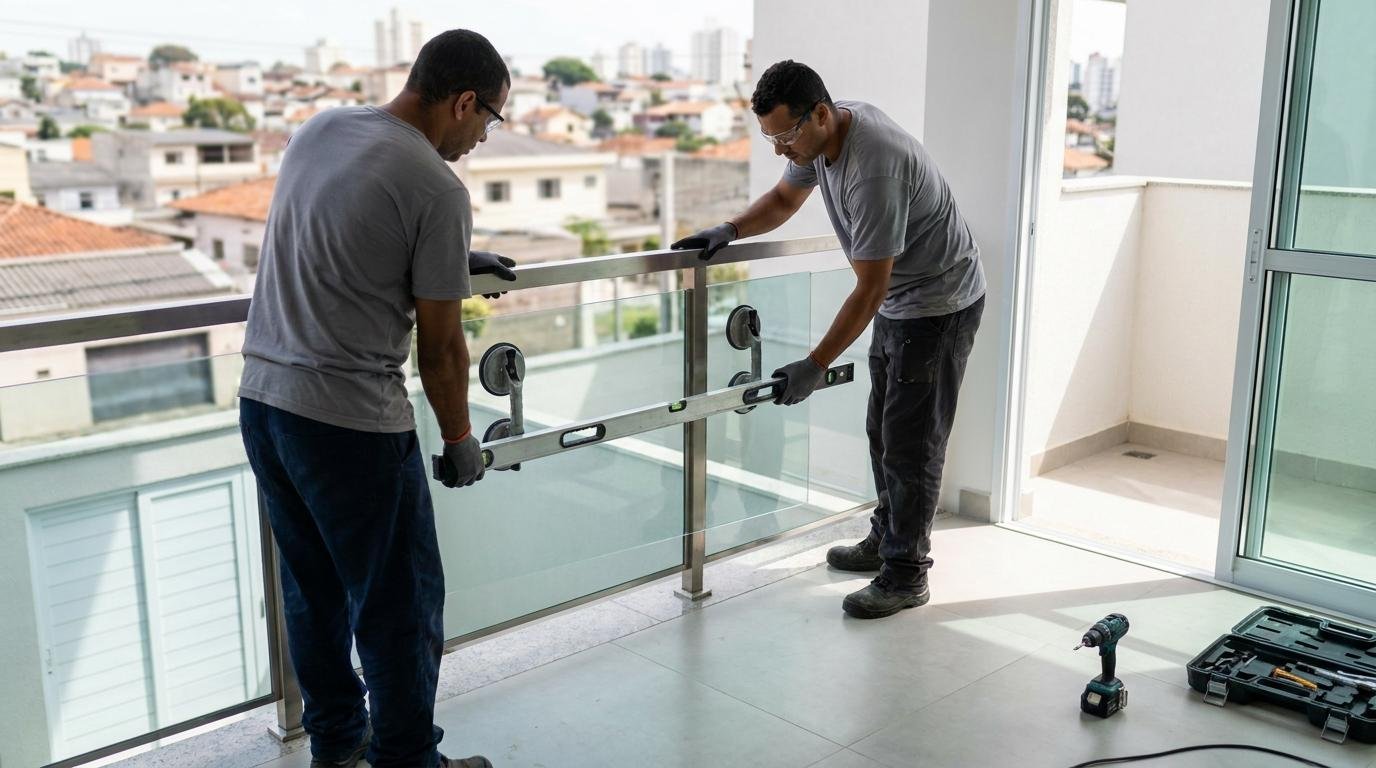
Part 4 / Infill
Glass, rod, flat bar or grill goes in after the frame is true. Glass sizes are released only once the frame stands on site, since toughened panels cannot be cut down after they are made.
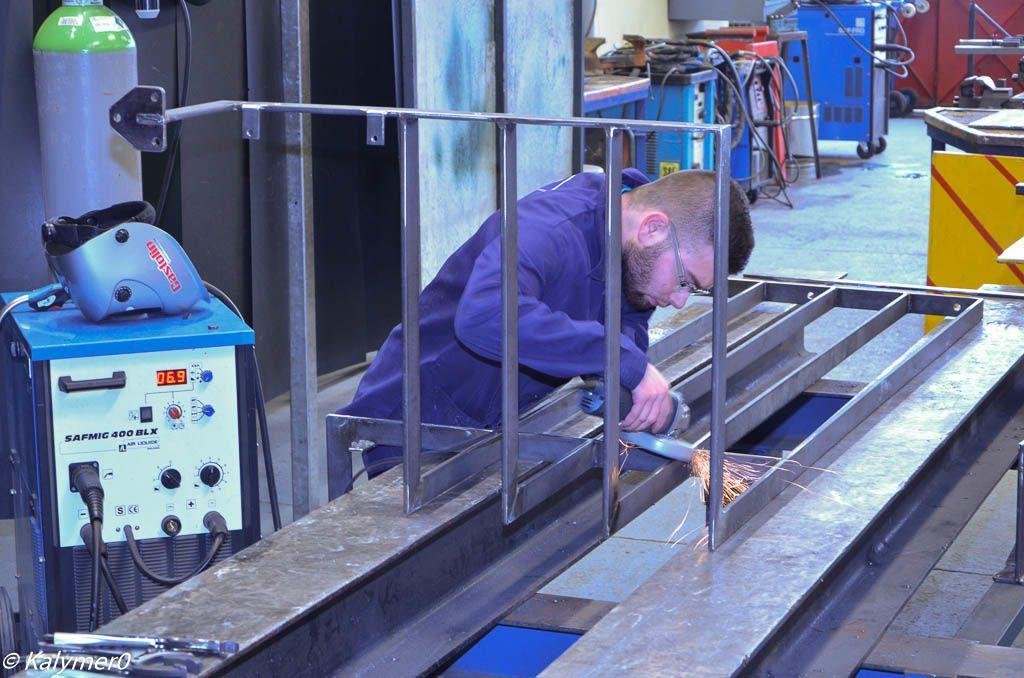
Part 5 / Welding
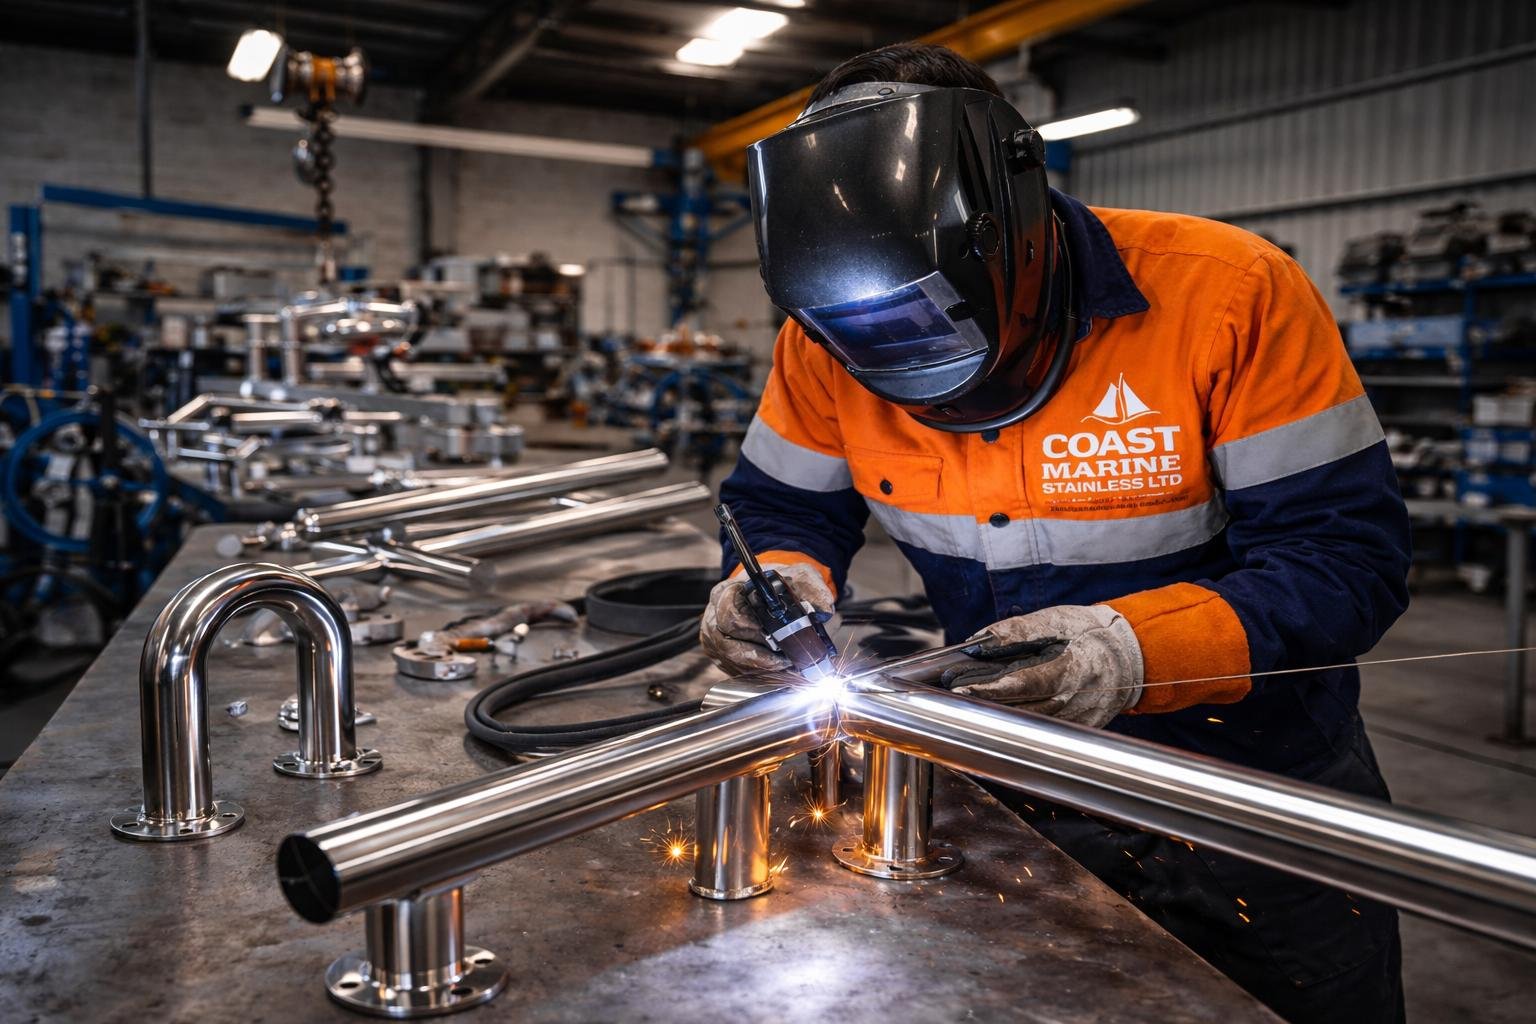
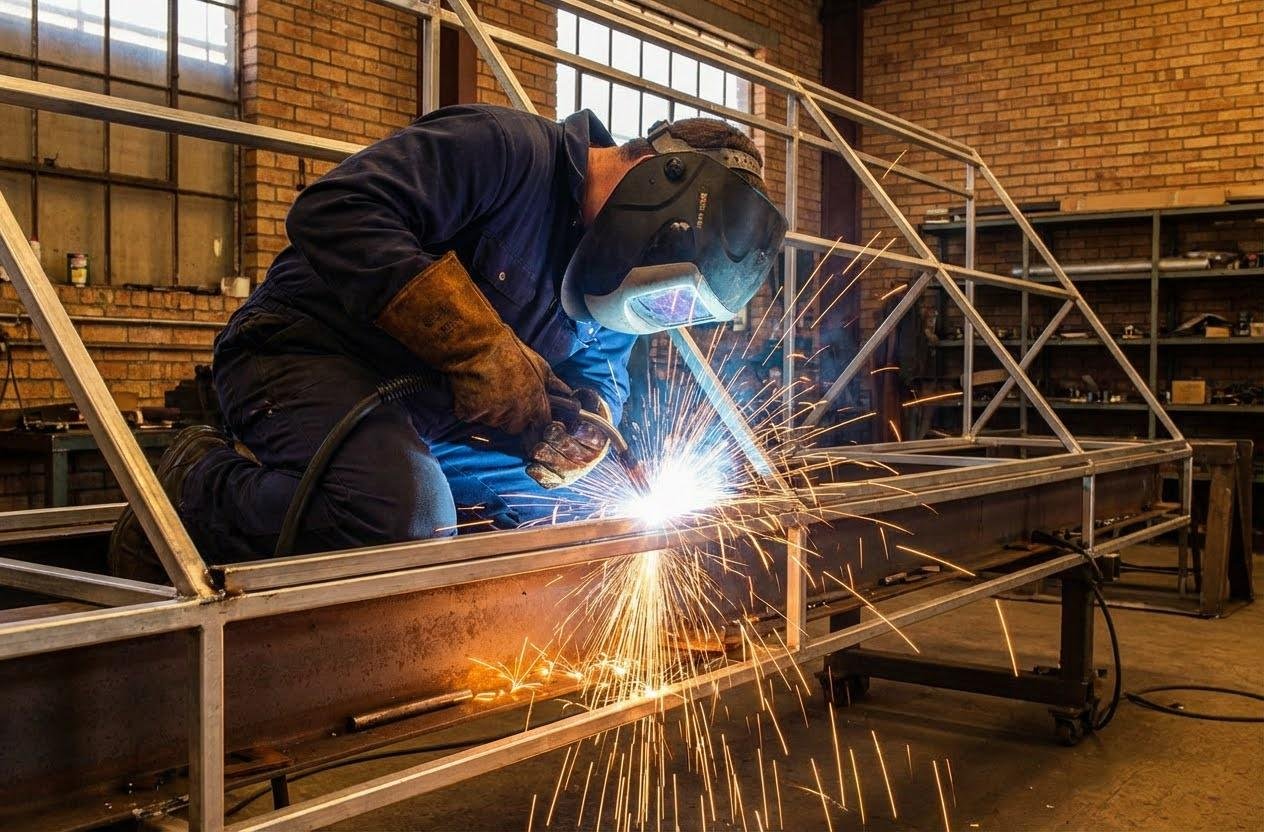
Joints are welded, then ground and blended until the joint reads as one section. On stainless we grind and polish to match the parent finish, so the weld does not sit there as a grey patch.
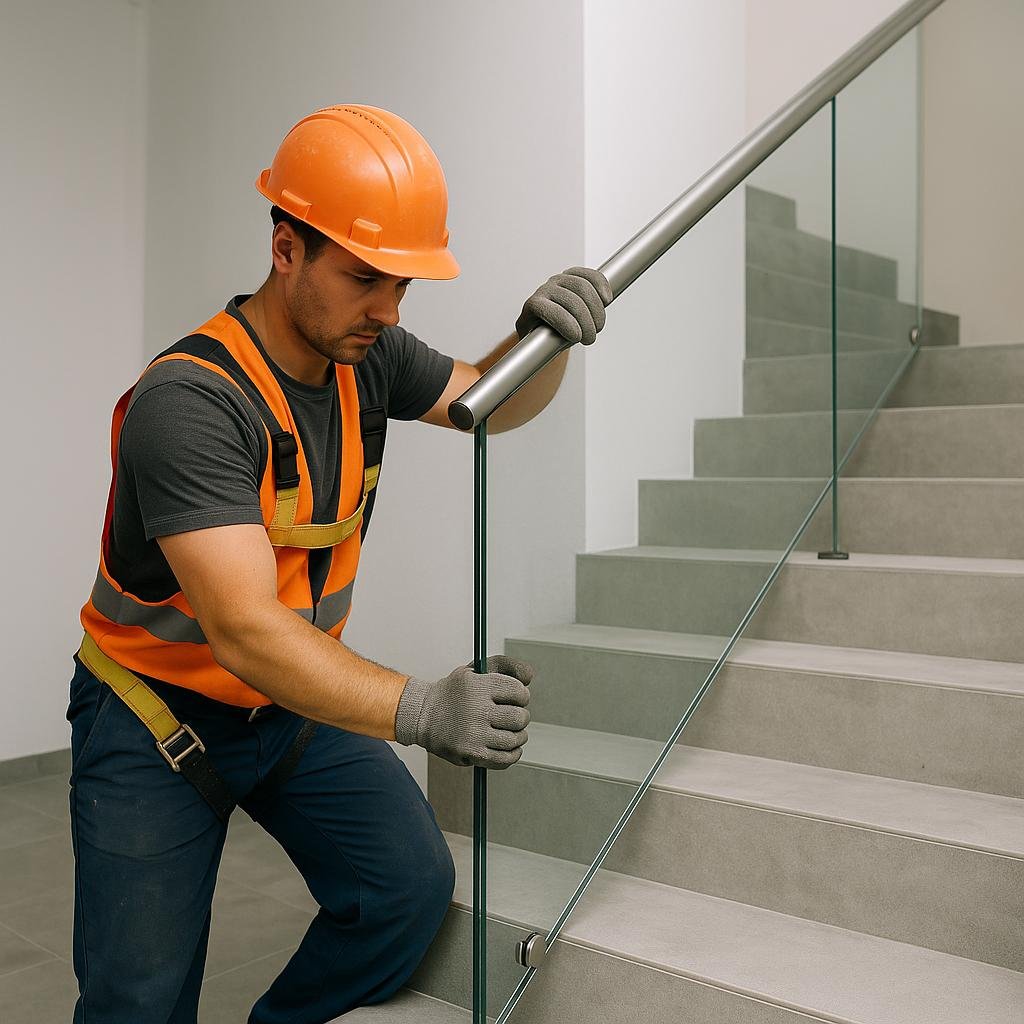
Part 6 / Finish
Mild steel gets primer and enamel after fixing so every weld is covered. Stainless is buffed to the agreed finish and wiped down. Snags close on the same visit rather than on a list for later.
Tap three answers and the schedule reorders itself. Treat it as the start of the conversation; the site measure confirms the section and the price.
Q1Where does it go
Q2Which material
Q3What matters most
Ranked for staircase or balcony, stainless steel, lowest costFit
Start the conversation with
SS railing works
Relative fit only. Span, load, height and access on your site can move the ranking.
Infill and post spacing change a railing more than the finish does. Pick a material, an infill and a post spacing and the run redraws in front of you.
Post spacing 1200 mm / 7 posts on a 7.2 m run
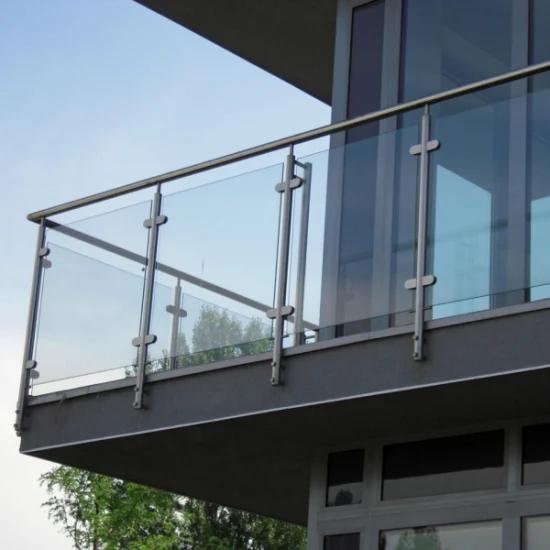
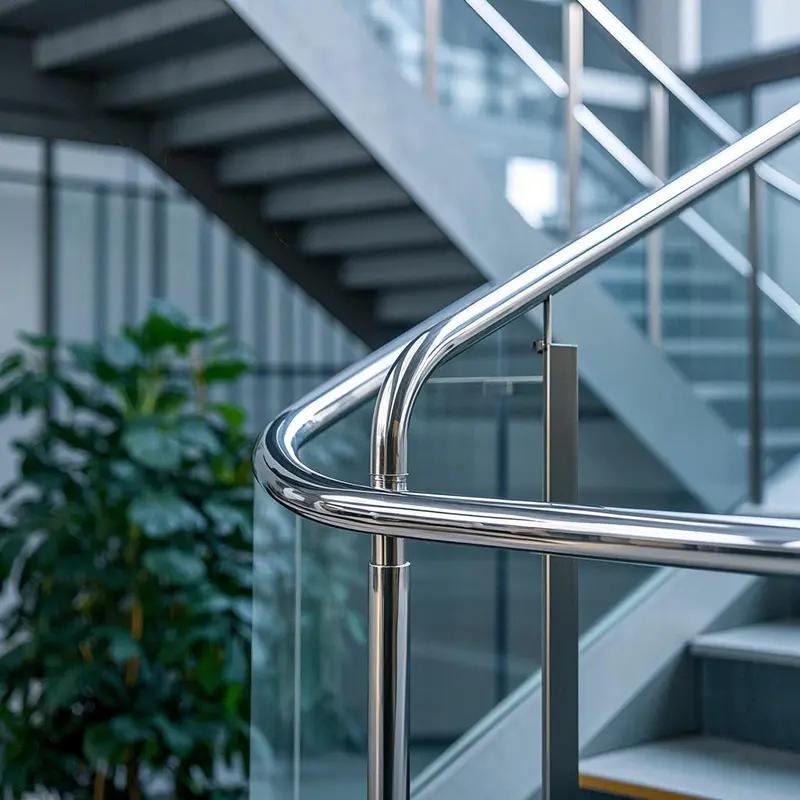
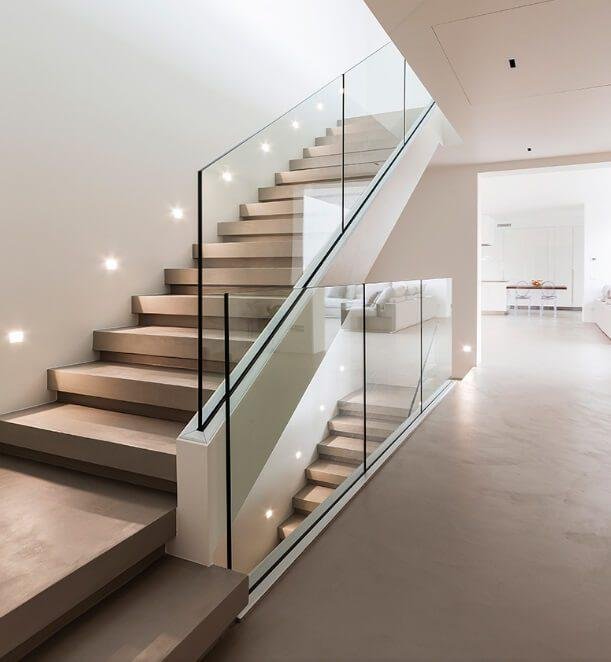
Material and finish
The lobby finish. It looks its best indoors, where fingerprints get wiped and there is no grit in the air.
Infill
Post spacing
Wobble, rust streaks and a gate that drops all start at the same handful of details. Tap a point to see how each one is built.
Section B-B / detail
Seven stages, and nothing is cut until you approve the section, because steel cut short cannot be stretched back. Keep scrolling to move through the build.
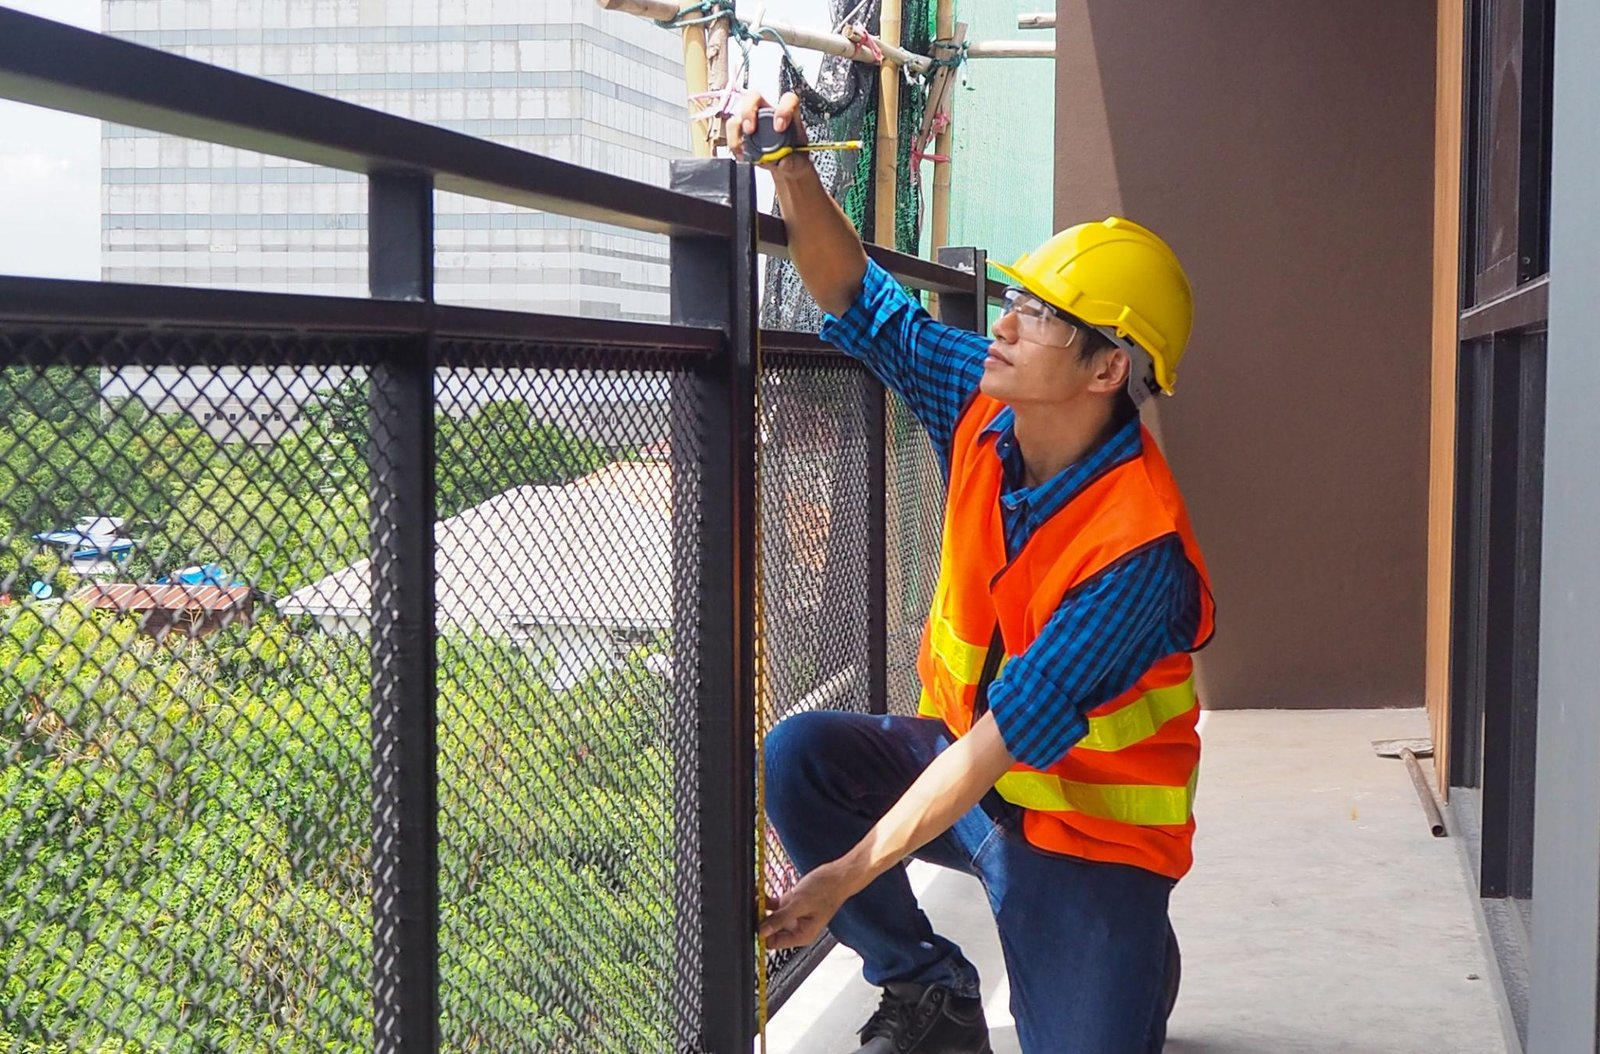 Day 101
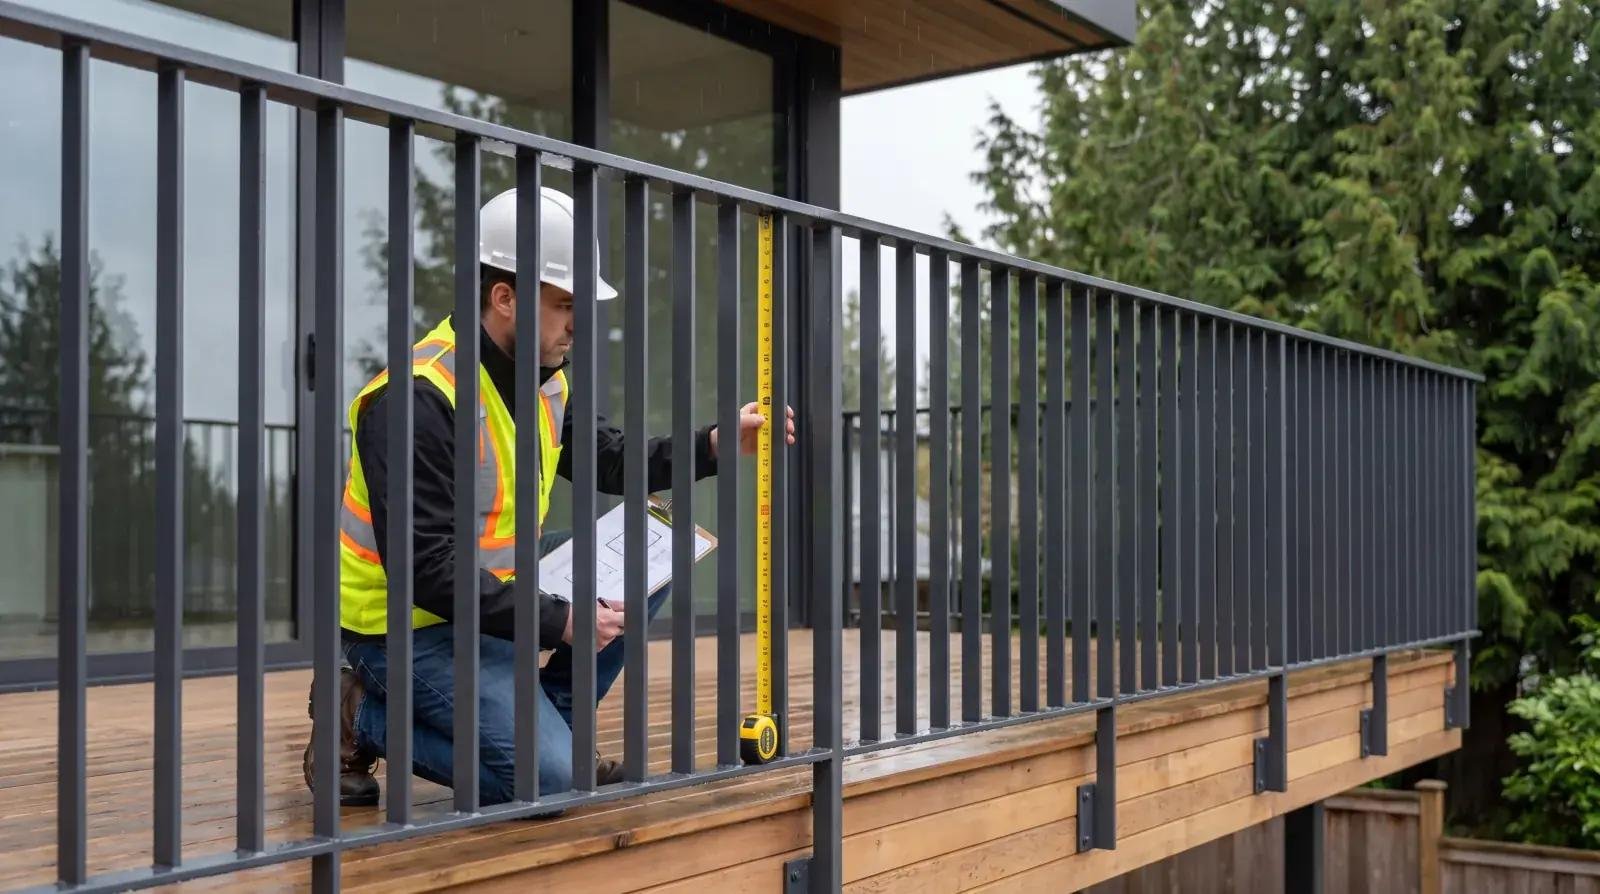
We measure the opening, the flight and the levels ourselves, with a tape and a level rather than off the plan. Every post height comes off this sheet, so the railing fits the floor you actually have.
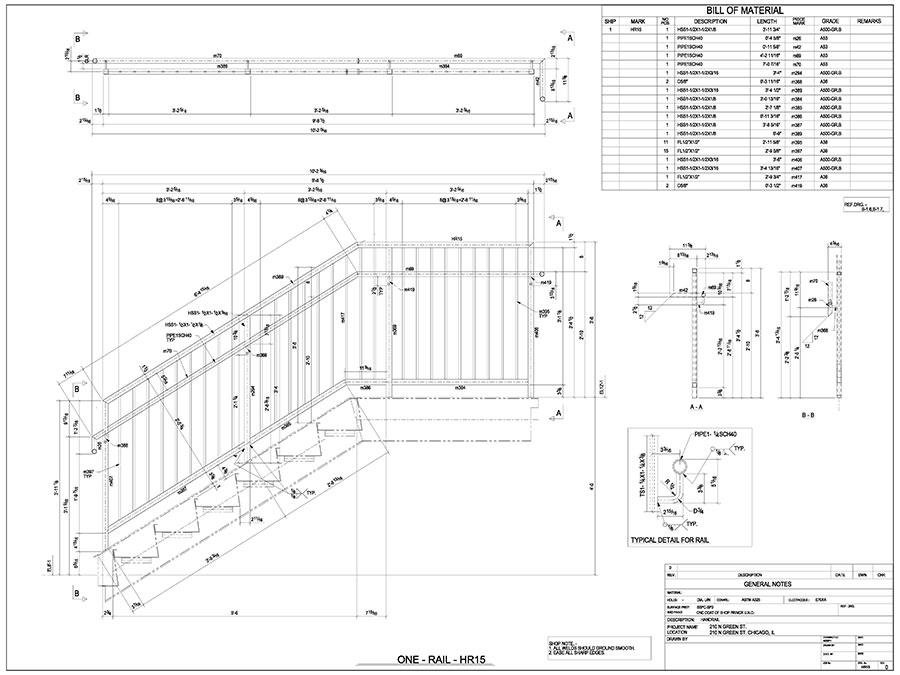 Week 102
You get the section sizes, the infill, the finish and the fixing method priced line by line. No line appears later that was not on this sheet, including the paint and the fixing visit.
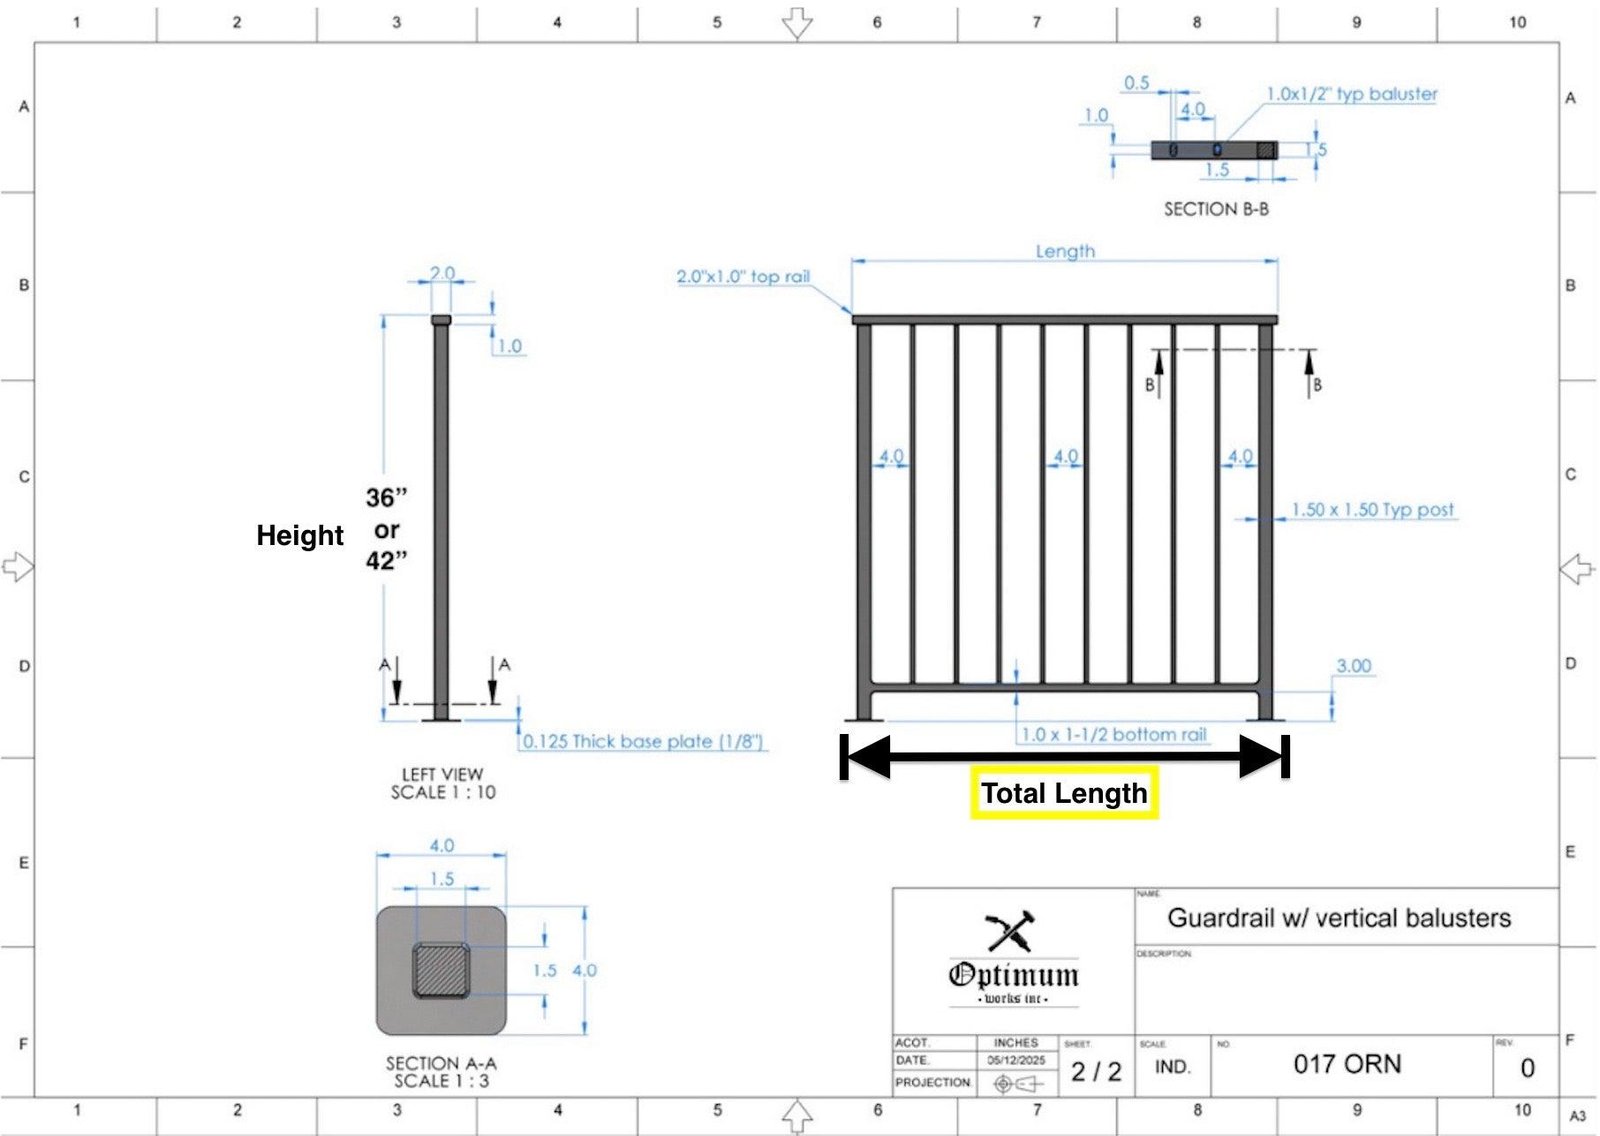 Approval03
We draw the railing or frame up, including post spacing, infill gaps and every fixing point, then send it back for your sign off. Cutting starts only after you approve it.
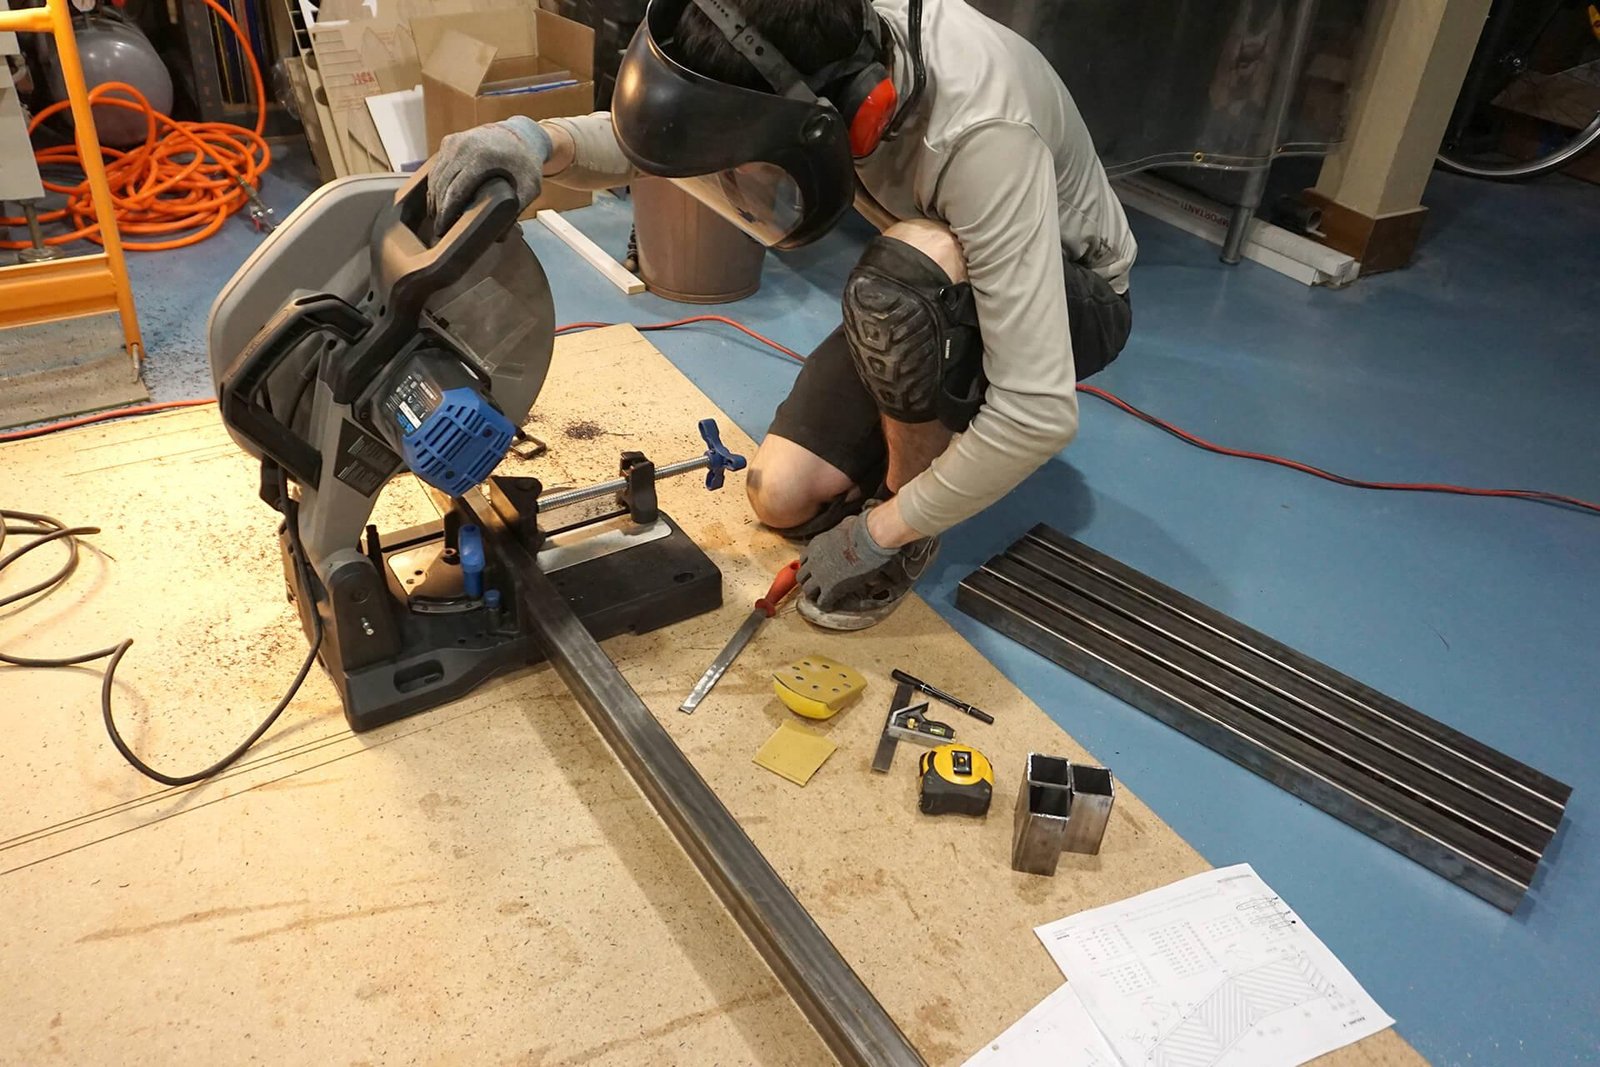 Workshop04
Sections are cut to the approved list and dry assembled on the bench before a single weld is run. Mistakes are cheap at fit-up and expensive once the frame is welded solid.
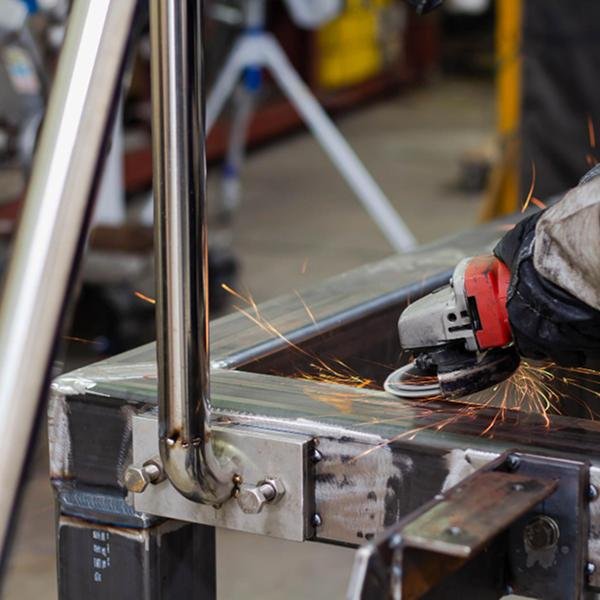 Workshop05
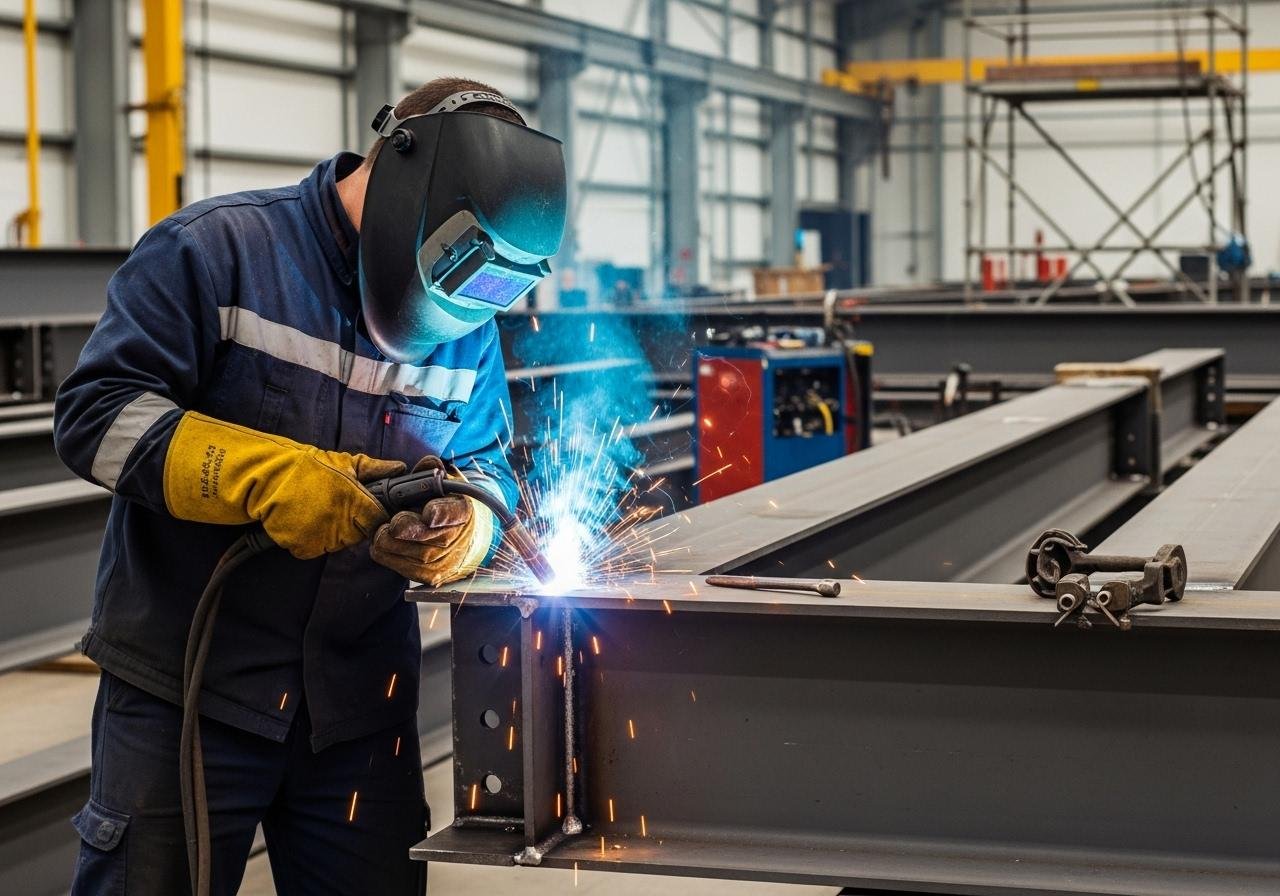
Joints are welded, then ground back and blended into the parent section. On stainless the weld is polished to match the finish around it, which is the difference between fabricated and thrown together.
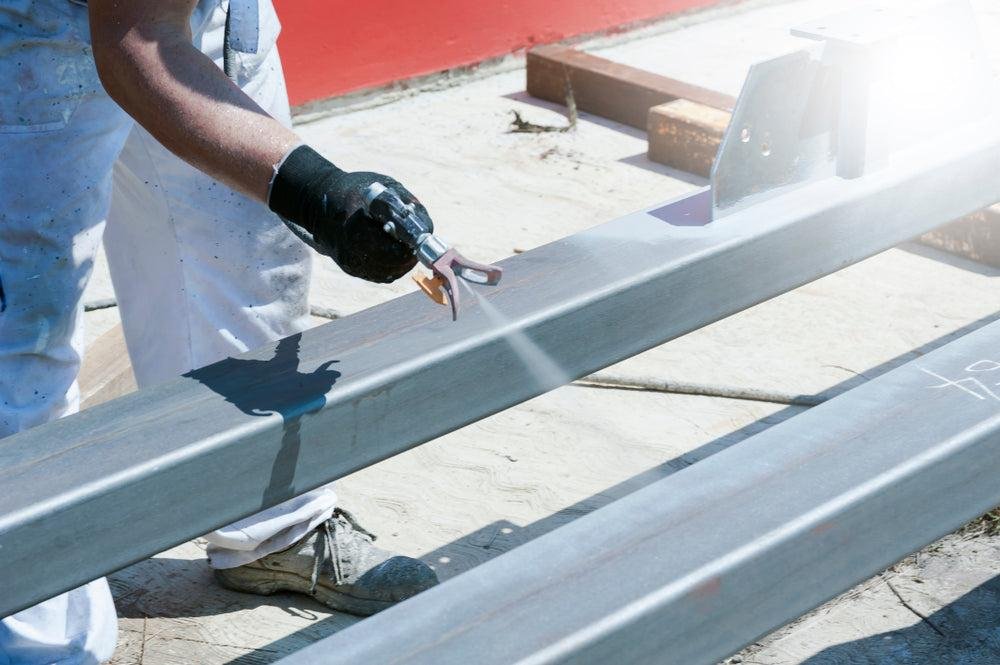 Shop or site06
Stainless is buffed to the agreed finish. Mild steel gets primer, then enamel or powder coat. Painted work is finished after fixing wherever possible, so no weld or scratch is left showing.
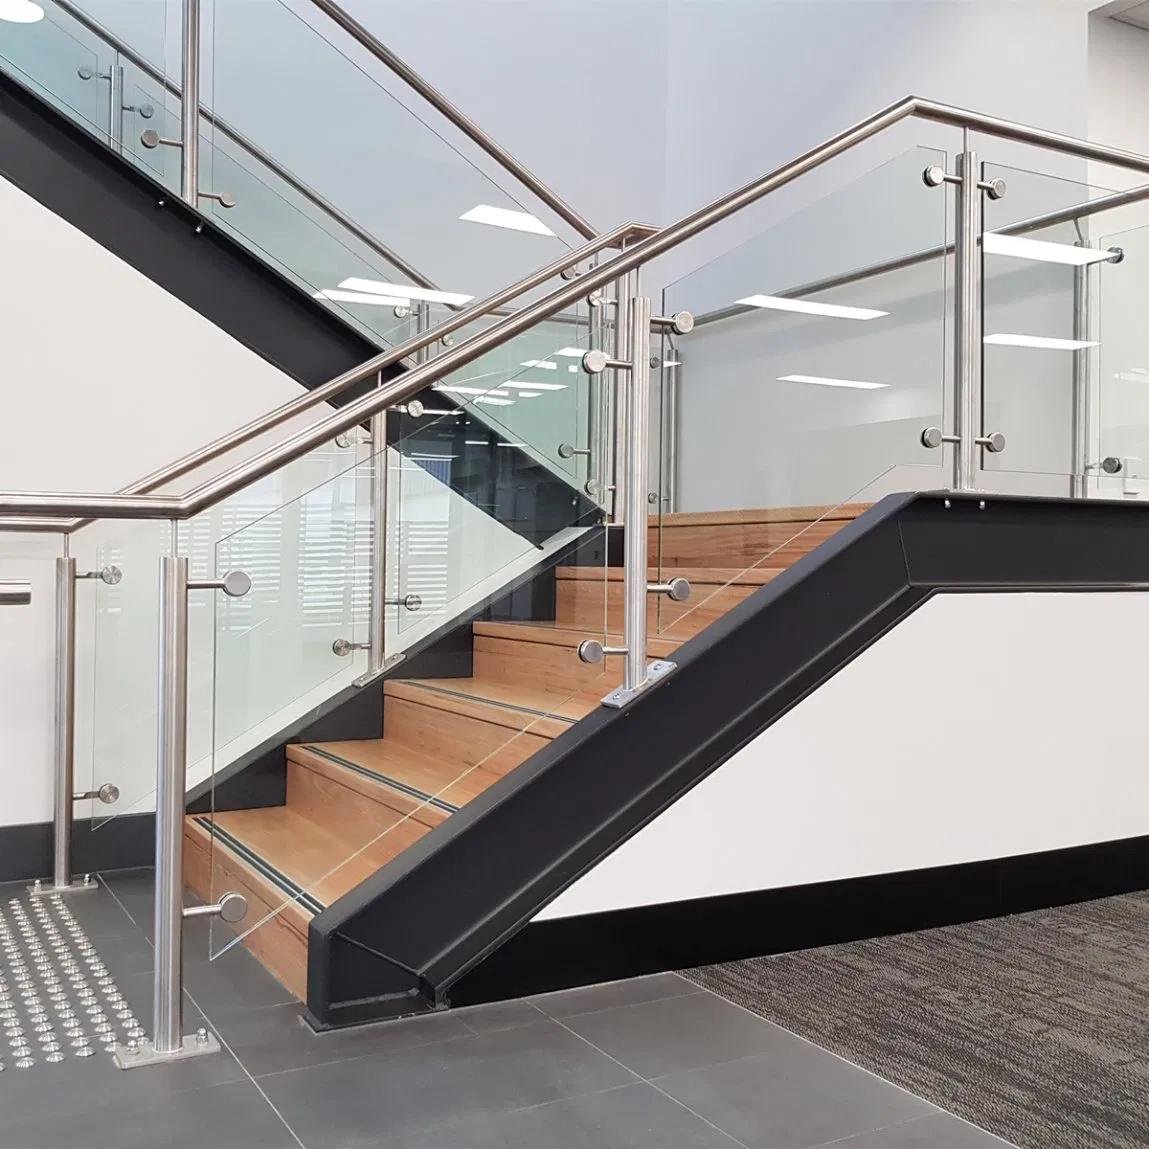 On site07
Anchored, plumbed, checked for wobble along the whole run, then cleaned down. Snags close on the same visit and you get the section list for anything you add later.
Working to a handover date?
Tell us the date and the running length. We plan backwards from it and name the last day a change can go in. WhatsApp for a programmeHomes, showrooms, factories and compounds. Filter by material, let the reel run or pick any frame for the section behind it.
Stainless
Project
Owners, engineers and architects who watched the steel go up. All of it on work we measured, welded and fixed ourselves.
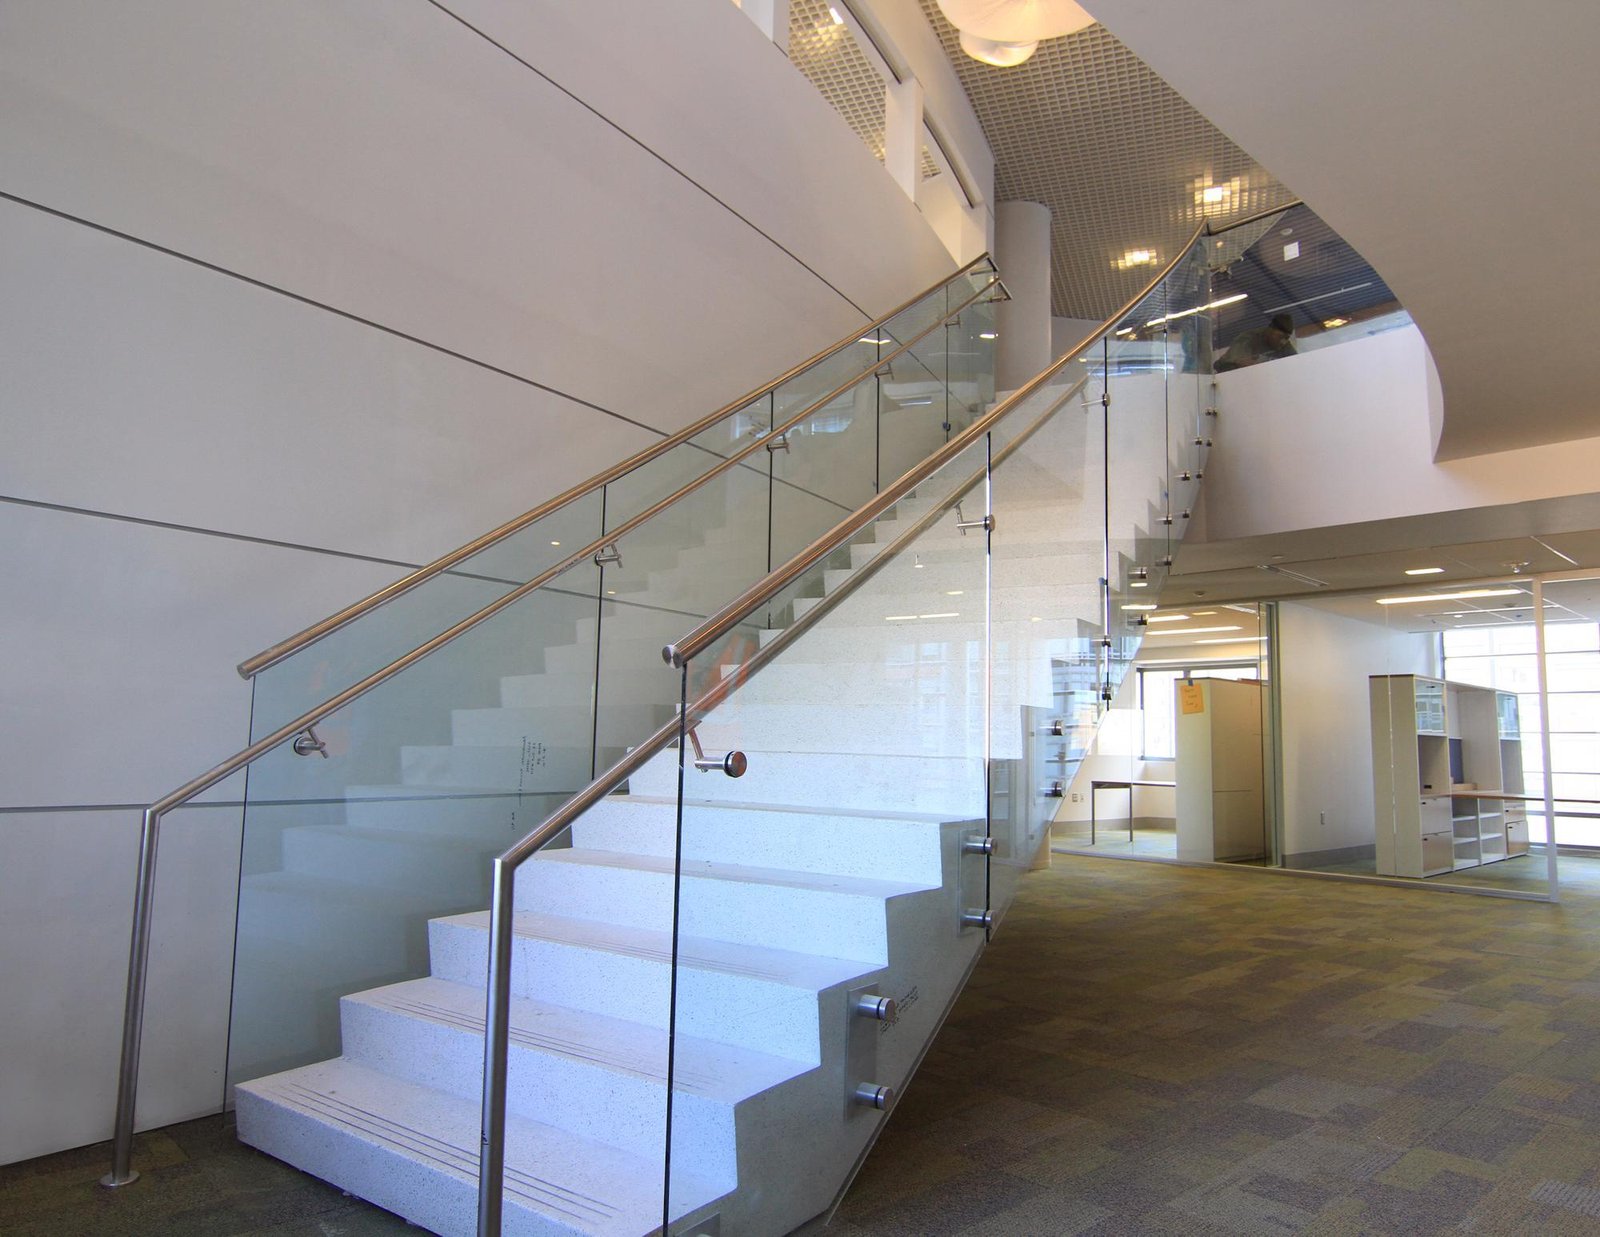 SS railing, glass infill
They measured the flight themselves instead of working off our drawing. The railing went up in one visit and nothing had to be forced into place.
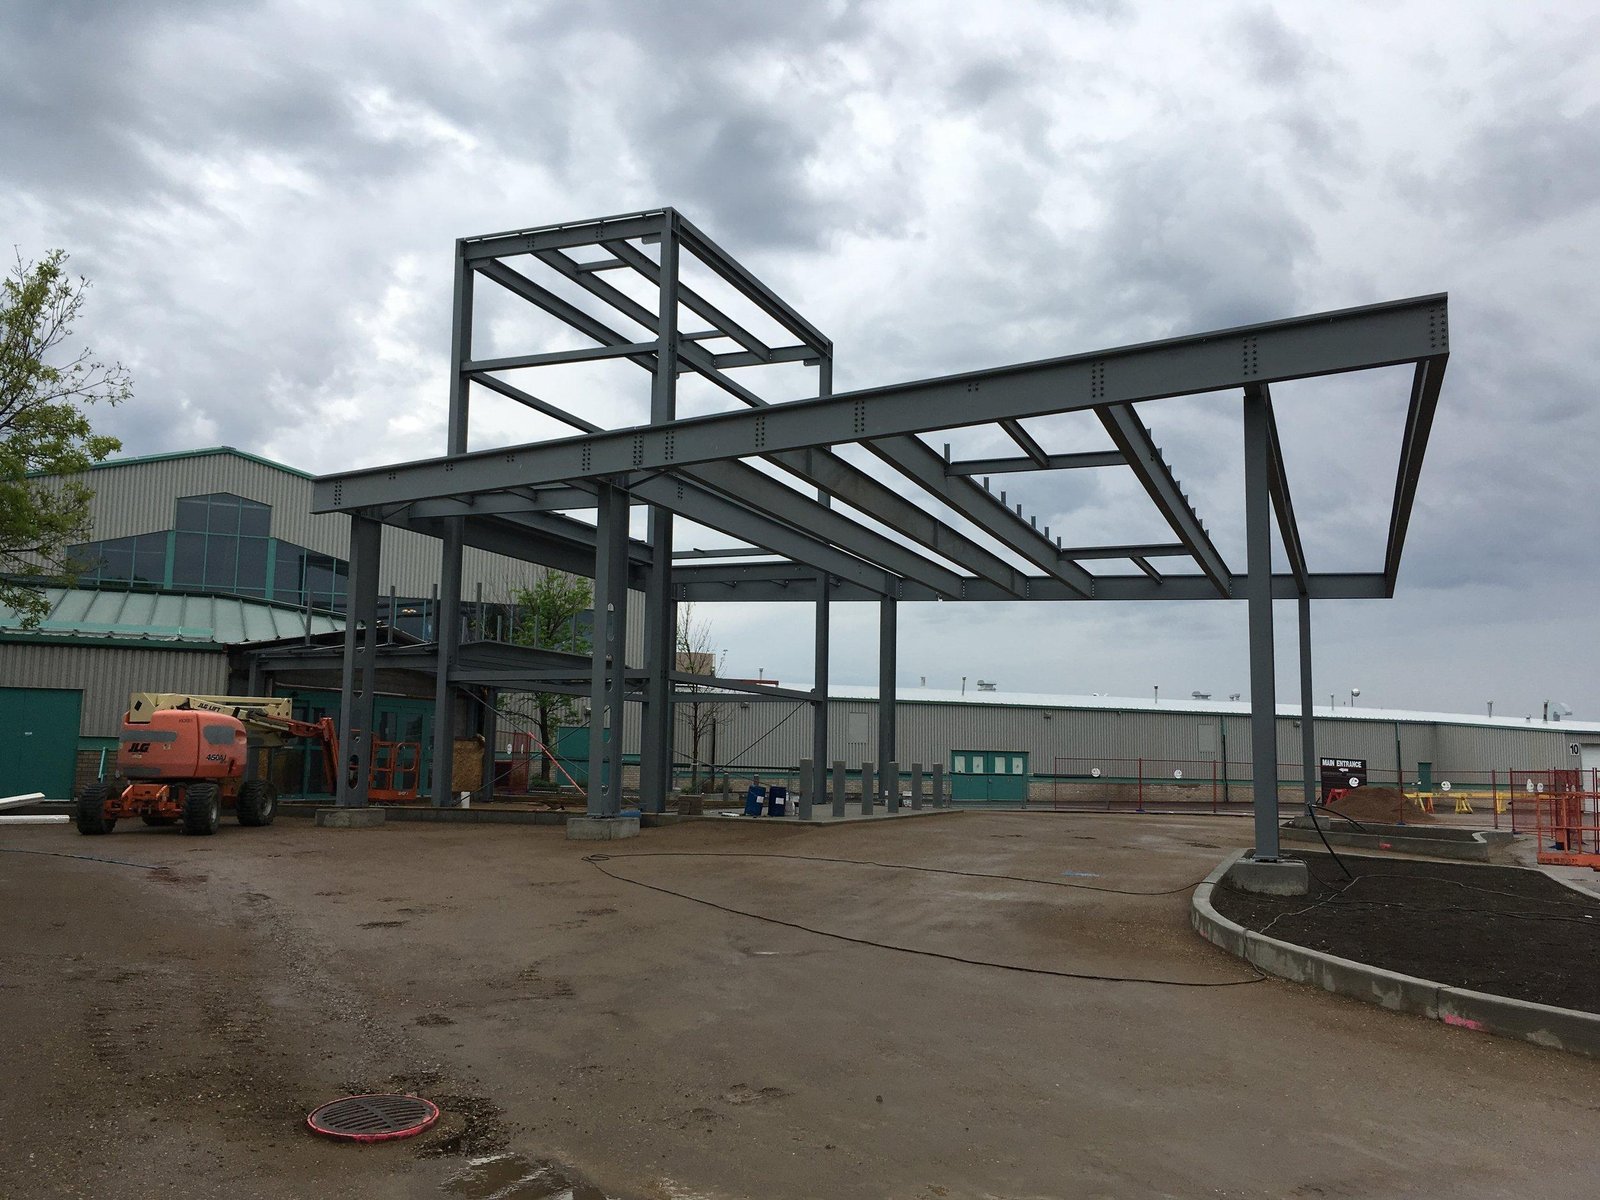 Canopy frame, to drawing
We sent a sketch on paper. They drew it up, sent it back for approval, and the canopy that arrived matched the drawing exactly.
Welds ground and polishedThe welds were ground back and polished so you cannot find the joints on the handrail. Painting happened after fixing, so nothing was touched up around.
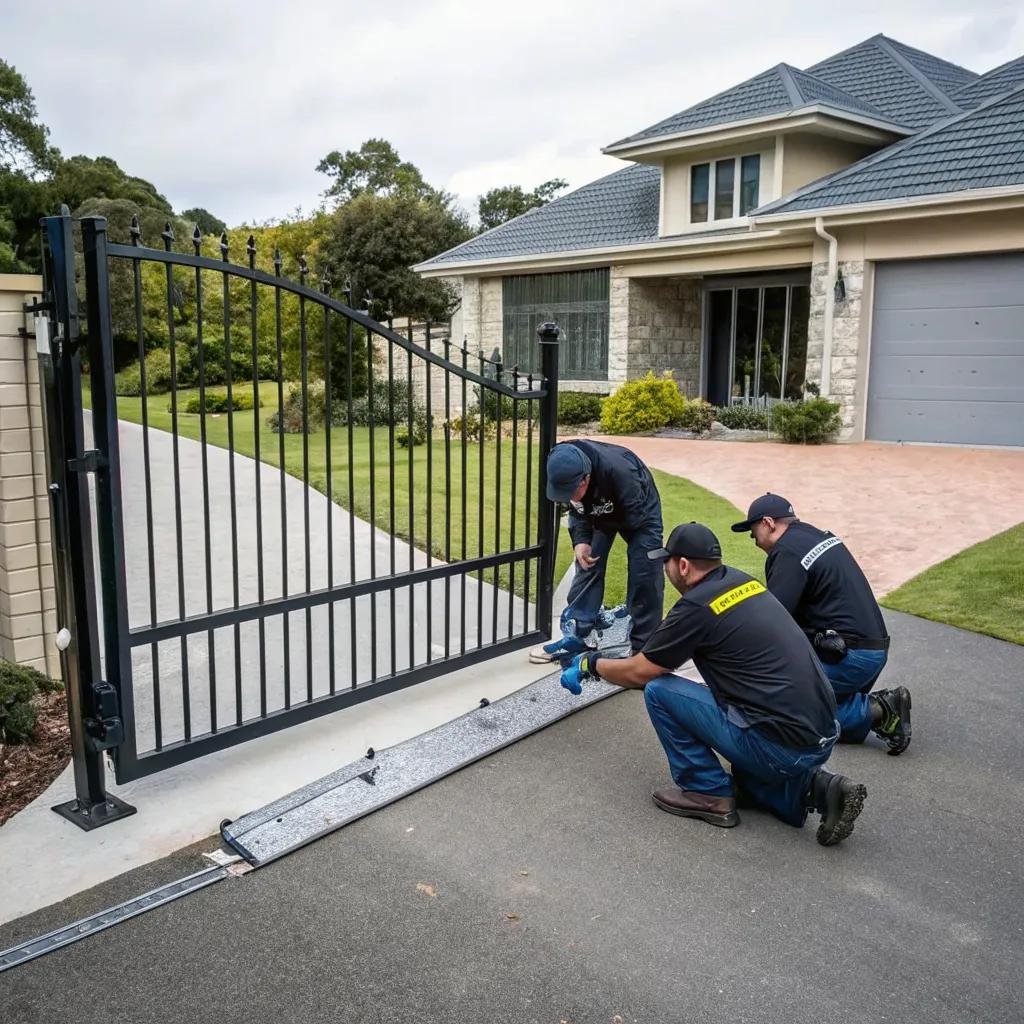 MS main gate
They asked for the leaf weight before picking the hinge. The main gate closes clean and the frame has not dropped.
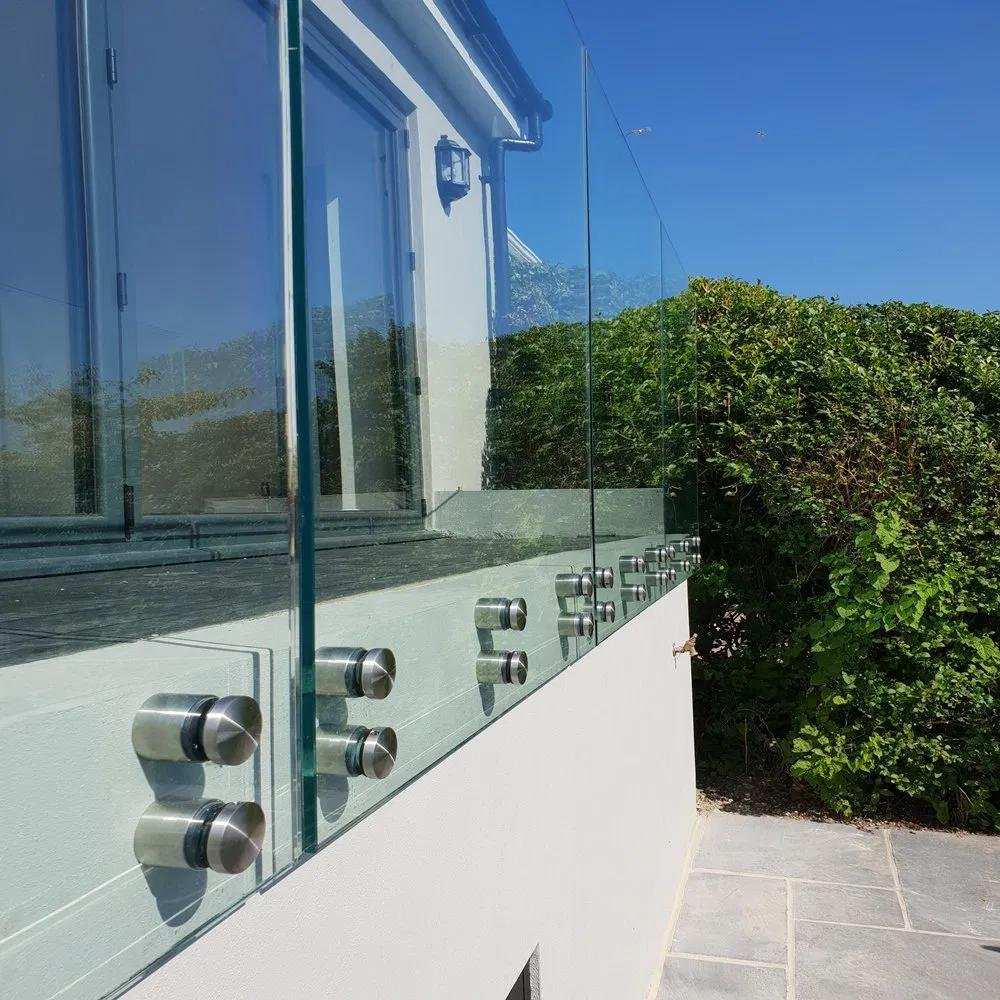 SS glass balustrade
Glass was sized after the frame stood on site, so every gap came out even. Snags were closed on the handover visit itself.
Straight answers on price, time, materials and upkeep. If it is not here, ask on WhatsApp and we will tell you plainly.
Railings are priced per running foot by section and infill. Gates, canopies and stands are priced per item. Site measure, drawing, fixing and paint sit inside the rate, not as extras at the end.
Running length, material and access set the clock, so the programme comes with the price. Cutting cannot start until the drawing is approved, which makes a quick approval the biggest time saver on the job.
We give an indicative number from a photo or a sketch sent on WhatsApp the same week. The fixed price follows the site measure, because the opening you have is rarely the opening on the plan.
Yes. A single gate, one balcony railing or a set of brackets are all fine. Small work is scheduled around the site visit, so it helps if the fixing can happen in one trip.
We quote SS 304 as standard. SS 202 costs less and rusts in coastal and open terrace conditions, which is where most complaints about stainless railings come from. If a budget needs 202, we say so in writing.
Mirror for lobbies and indoor stairs. Matt or hairline for balconies and terraces, because a mirror finish outdoors shows every fingerprint, water mark and bit of grit.
Glass keeps the view and costs more; rod costs less and needs no cleaning. Glass is sized after the frame stands, so allow a few days between fixing the frame and glazing it.
Not on finished stainless. Joints are ground back and polished to match the section around them. A grey patch at every joint means the weld was never blended, and that is the first thing to check on any sample.
Compound railings, gates, grills, ramps and service areas, where strength and budget matter more than shine. It also repairs easily on site, which suits anything that takes knocks.
Fixing means welding, drilling and grinding on site, all of which break a shop coat. Priming and painting after fixing covers every weld and every scratch in one pass instead of leaving touch ups to fail first.
Mild steel outdoors needs a repaint every few years, sooner near the coast. Rust starts where water sits, so we seal open ends and leave no flat ledge for water to stand on.
Usually, yes. WhatsApp a photo with a tape held against the section. We match the section size and the pattern, and tell you honestly when an old profile is no longer made.
A PDF, a DWG or a photo of a hand sketch all work, sent on WhatsApp. For stands and brackets we also need the load and the bolt centres, because those decide the section long before the shape does.
Send a sketch on paper. We draw it up and send it back for approval at no cost, and only cut steel once you confirm it.
Yes, through our glass works and ACP and glazing services. It costs less when it runs with the steel, since the measure and the access are shared.
Yes. Cutting and welding happen in the workshop wherever possible, so site work is anchoring and fixing. We can run one flight or one floor at a time and keep the rest in use.
A PDF, a DWG or a photo of a hand sketch all work. You get the fabricated section, the finish and a fixed price before any steel is cut.
WhatsApp +91 74117 48614
We measure the opening or the flight ourselves and leave you the measure sheet, whether you order or not.
WhatsApp to book a measureSend a photo with a tape held across it. We come back with a likely section and a rough number the same day.
WhatsApp a photoShare a PDF, a DWG or a hand sketch. You get the section, the finish and a fixed price back in writing.
WhatsApp a drawing