Patch fittings
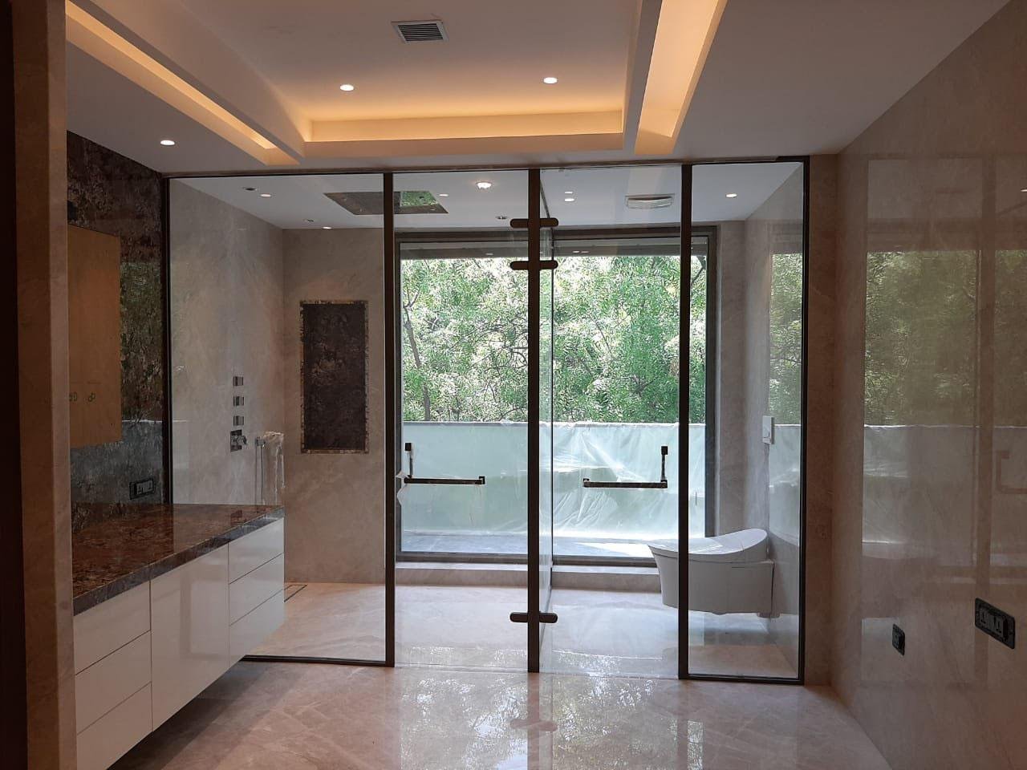
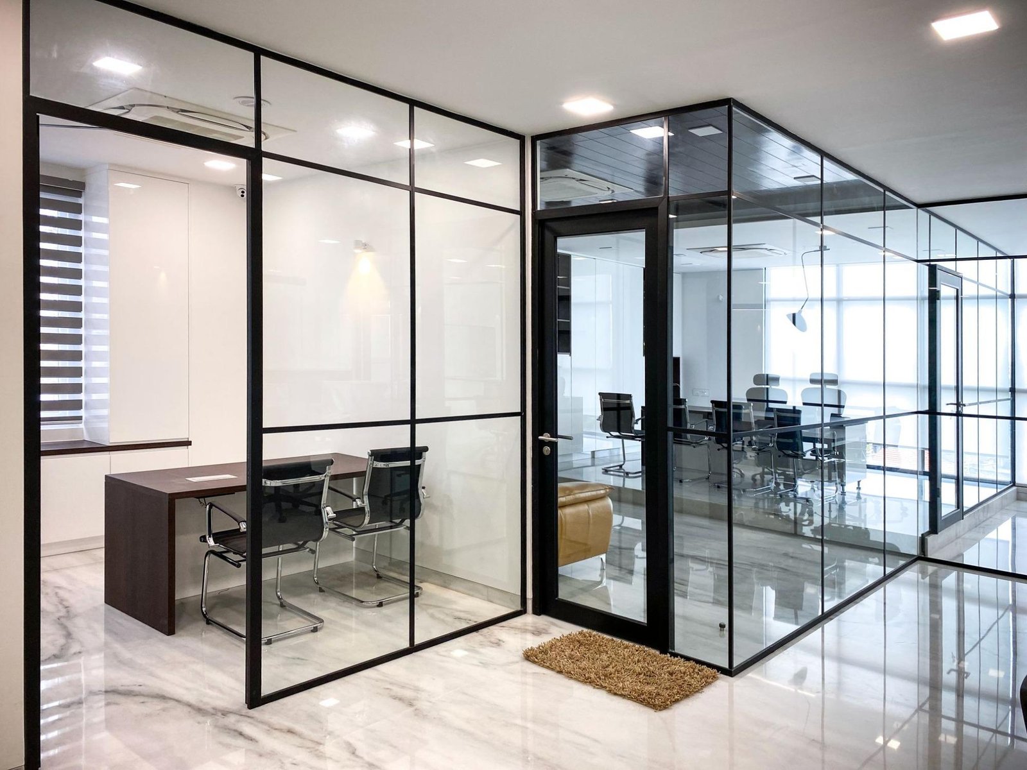
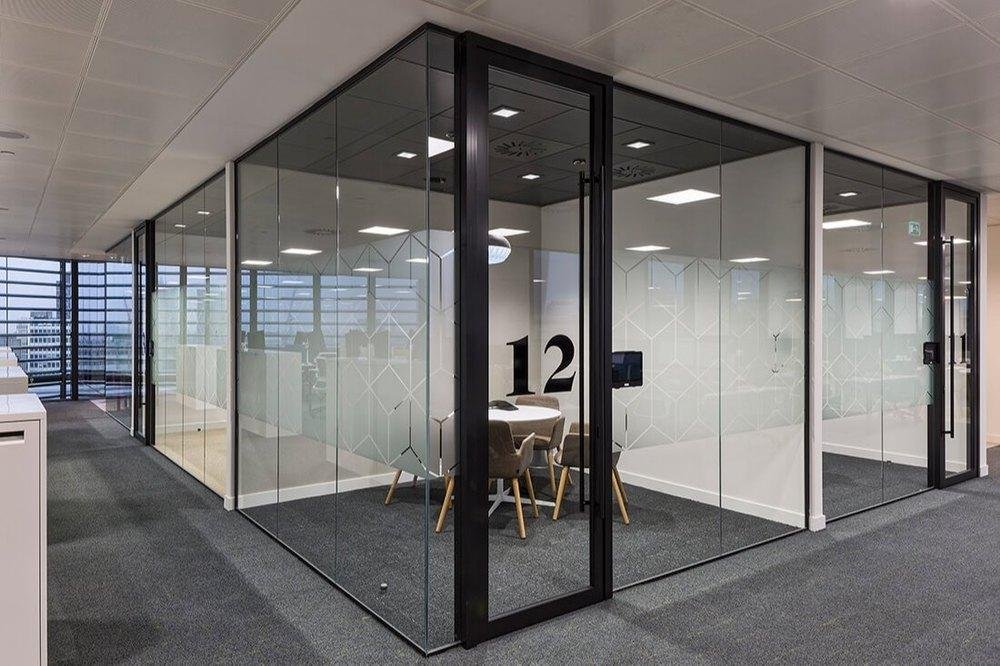
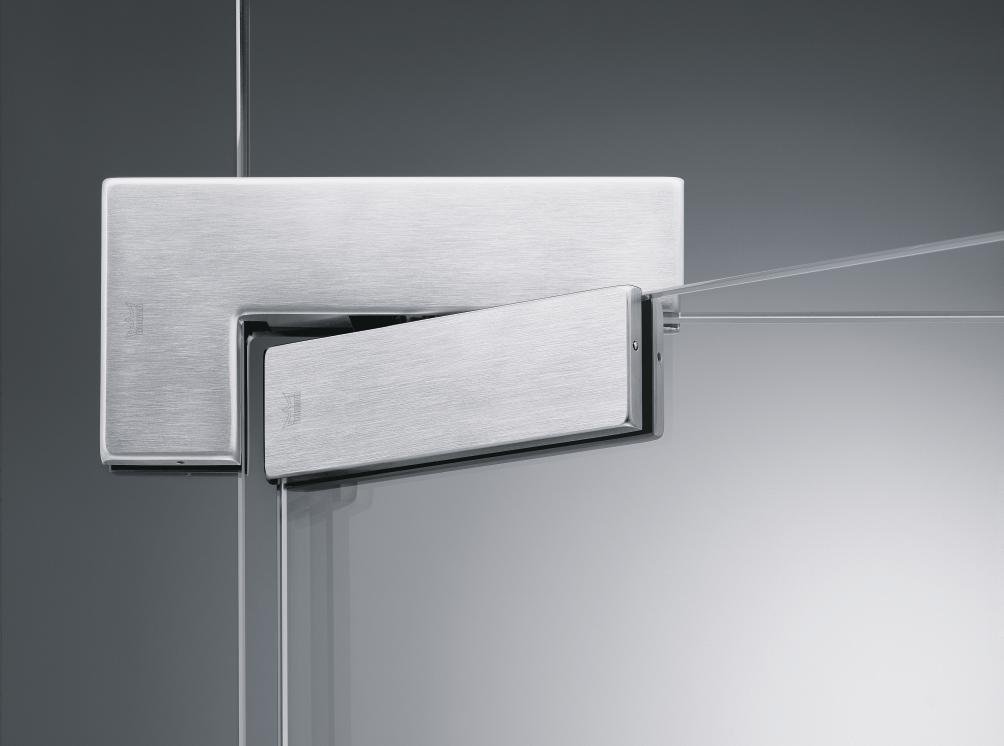
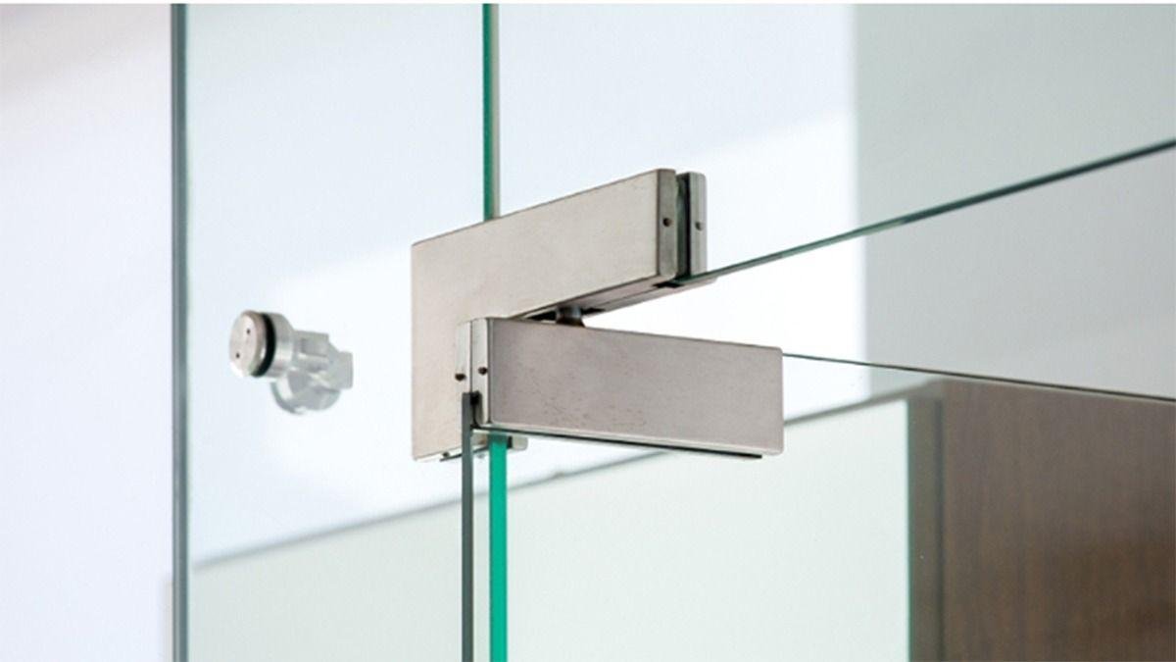
Top, bottom and corner patches set to the panel, so a frameless door hangs true instead of settling against the frame after a month.
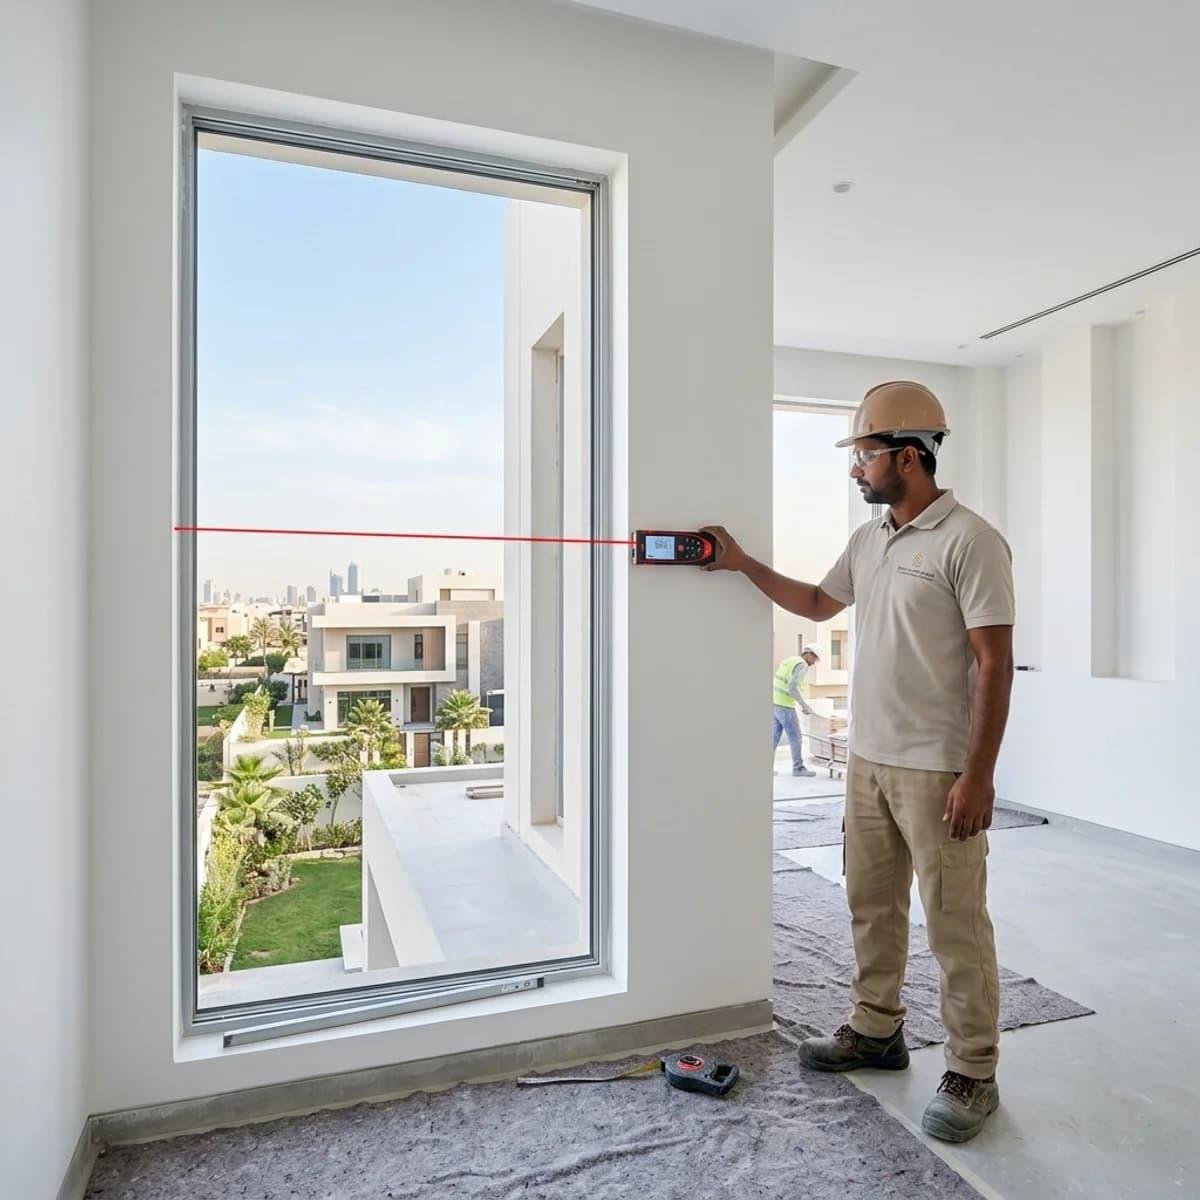
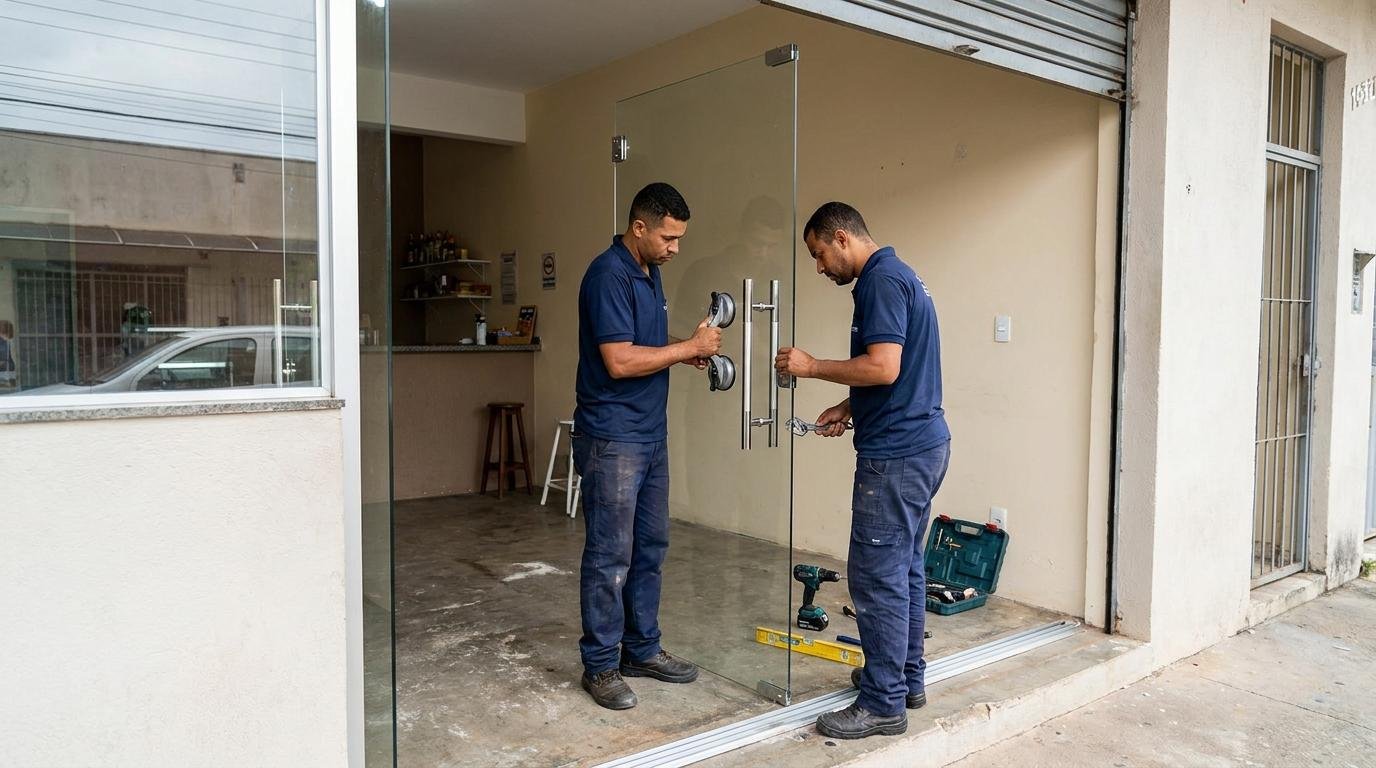
Glass ordered off a plan arrives 8 mm short and the opening waits a week for a new panel. We measure on site, size the panel and fit it ourselves, with the patches, springs and locks on the same delivery.
6
Thicknesses stocked
0mm
Cut after toughening
1
Crew, glass and fittings
On site now / Panels, partitions, doors, facades
See where we fit glass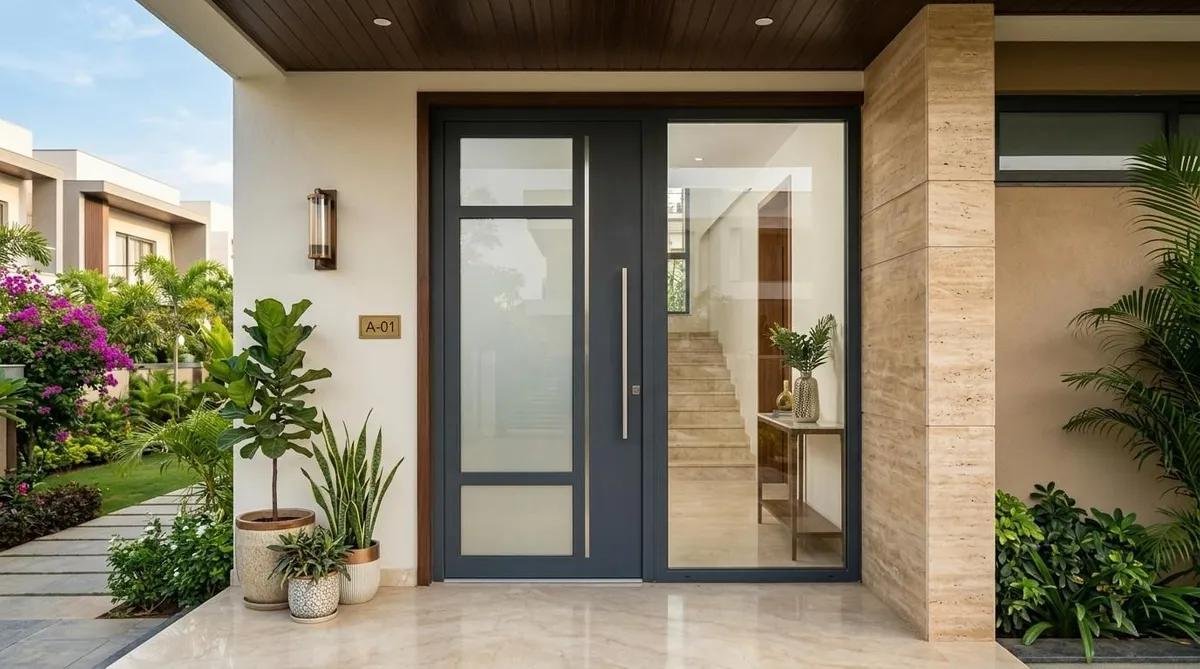 Entrance panel
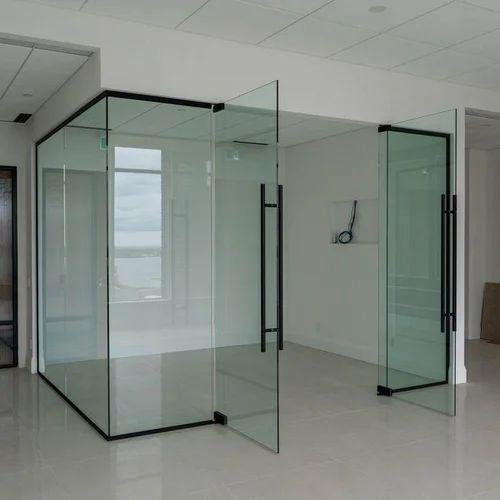 Cabin partition
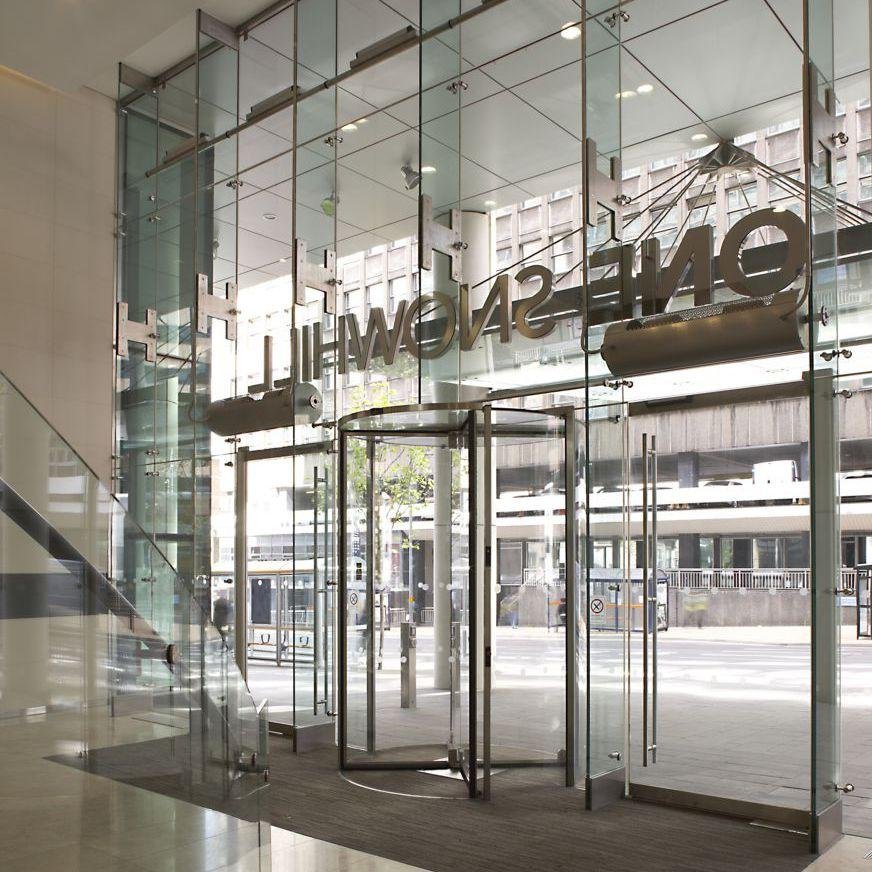 Spider fitting
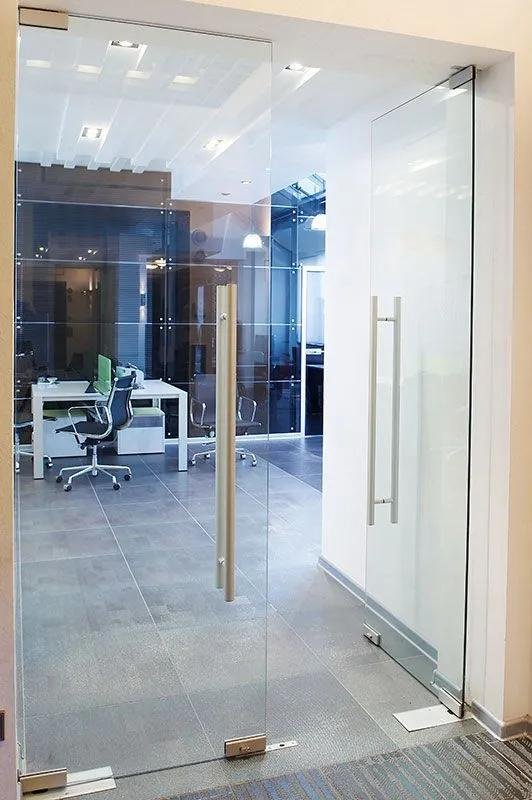 Patch fitted door
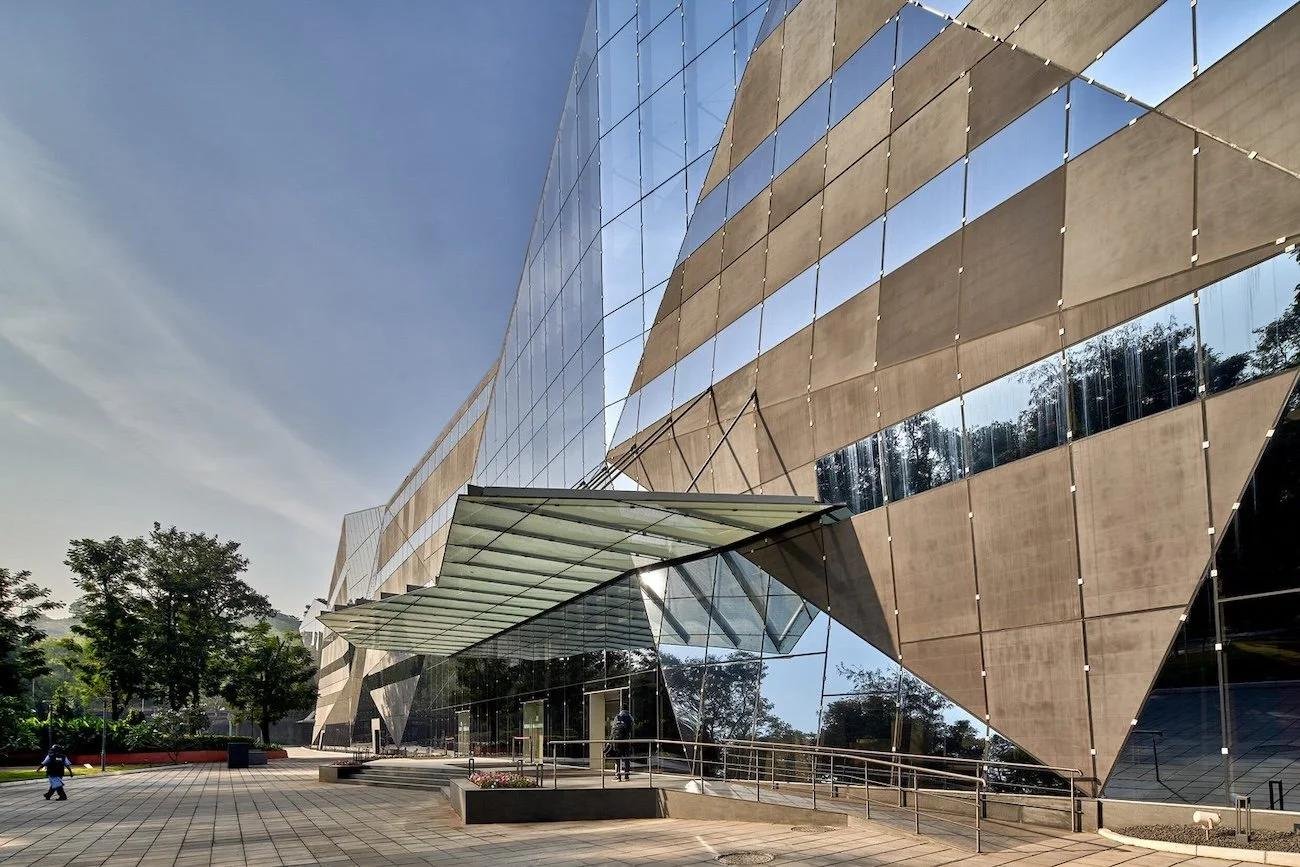
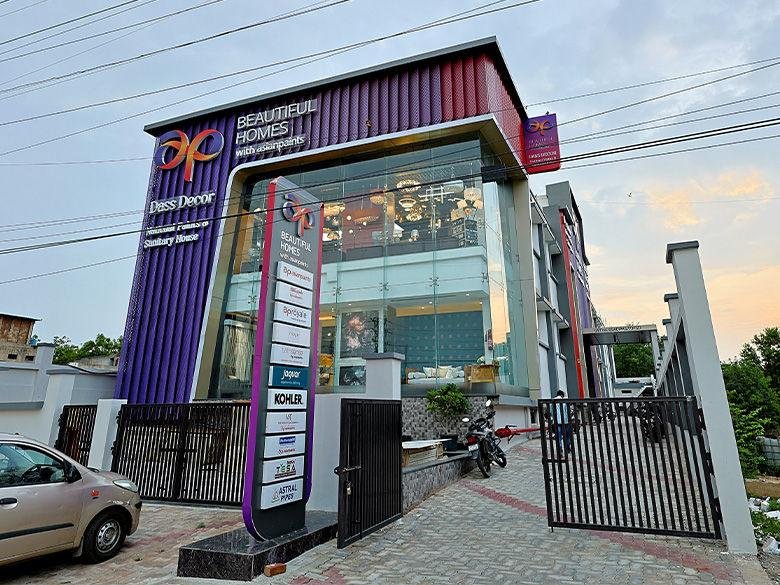 Glazed frontage
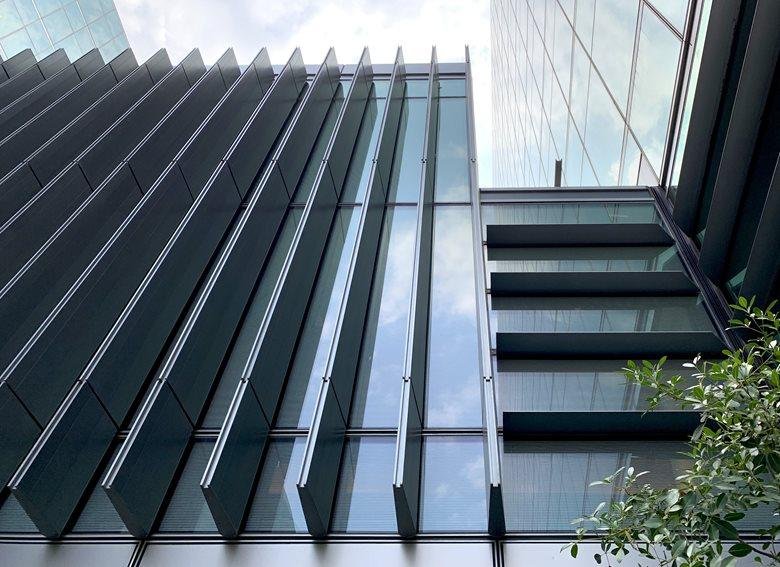 Fin support
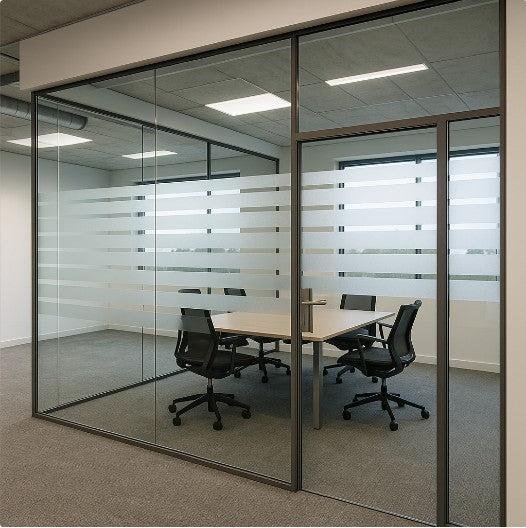 Frosted band
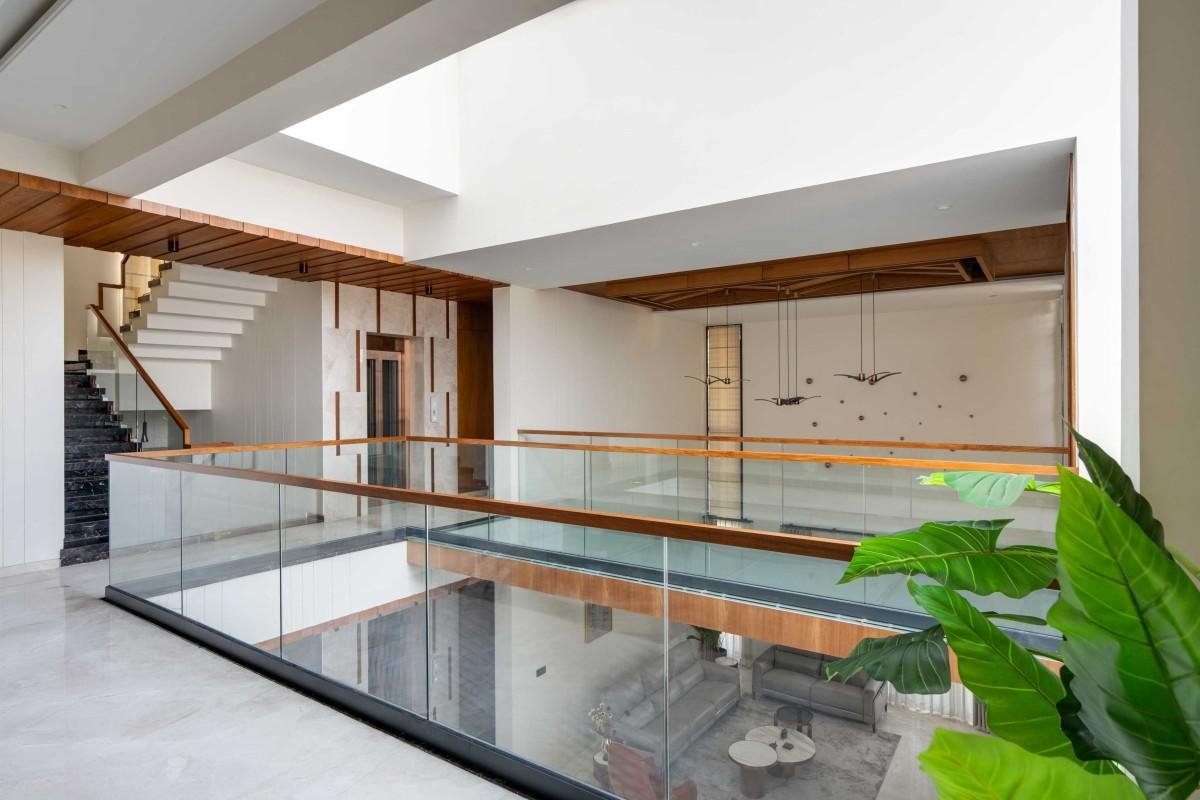 Railing infill
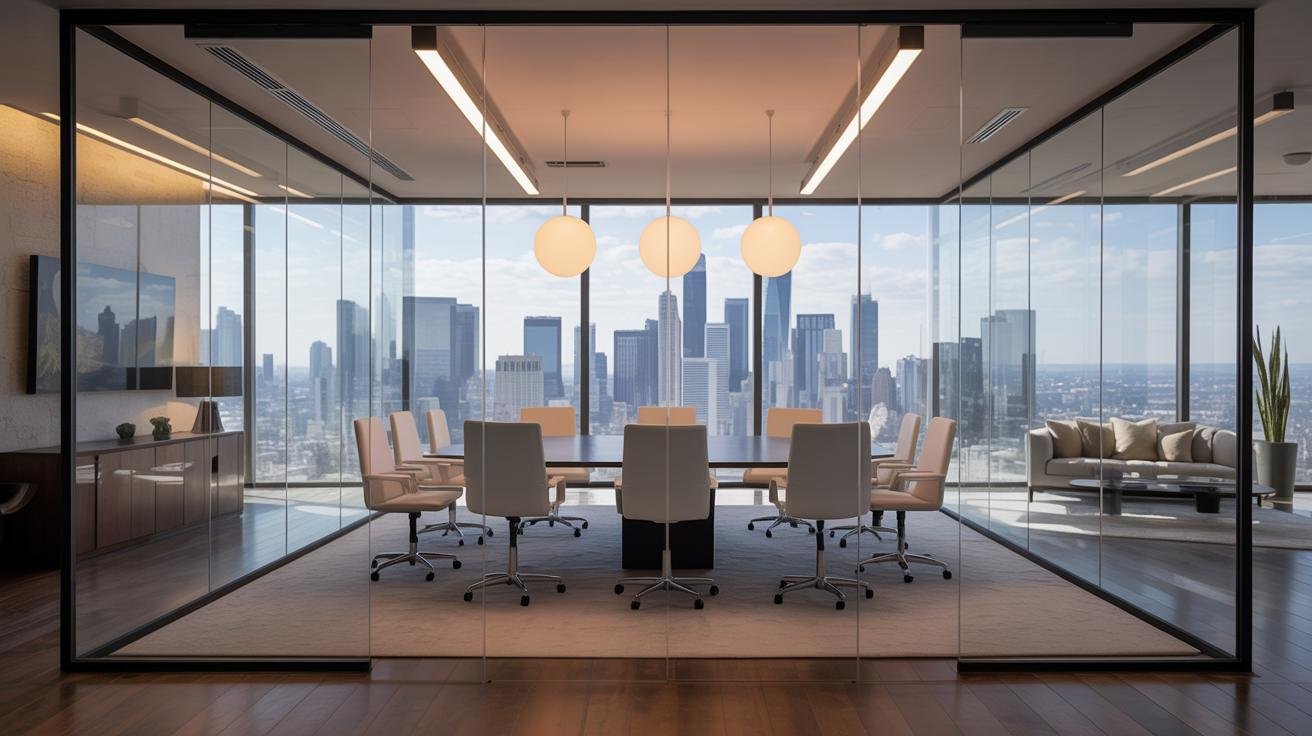 Meeting room
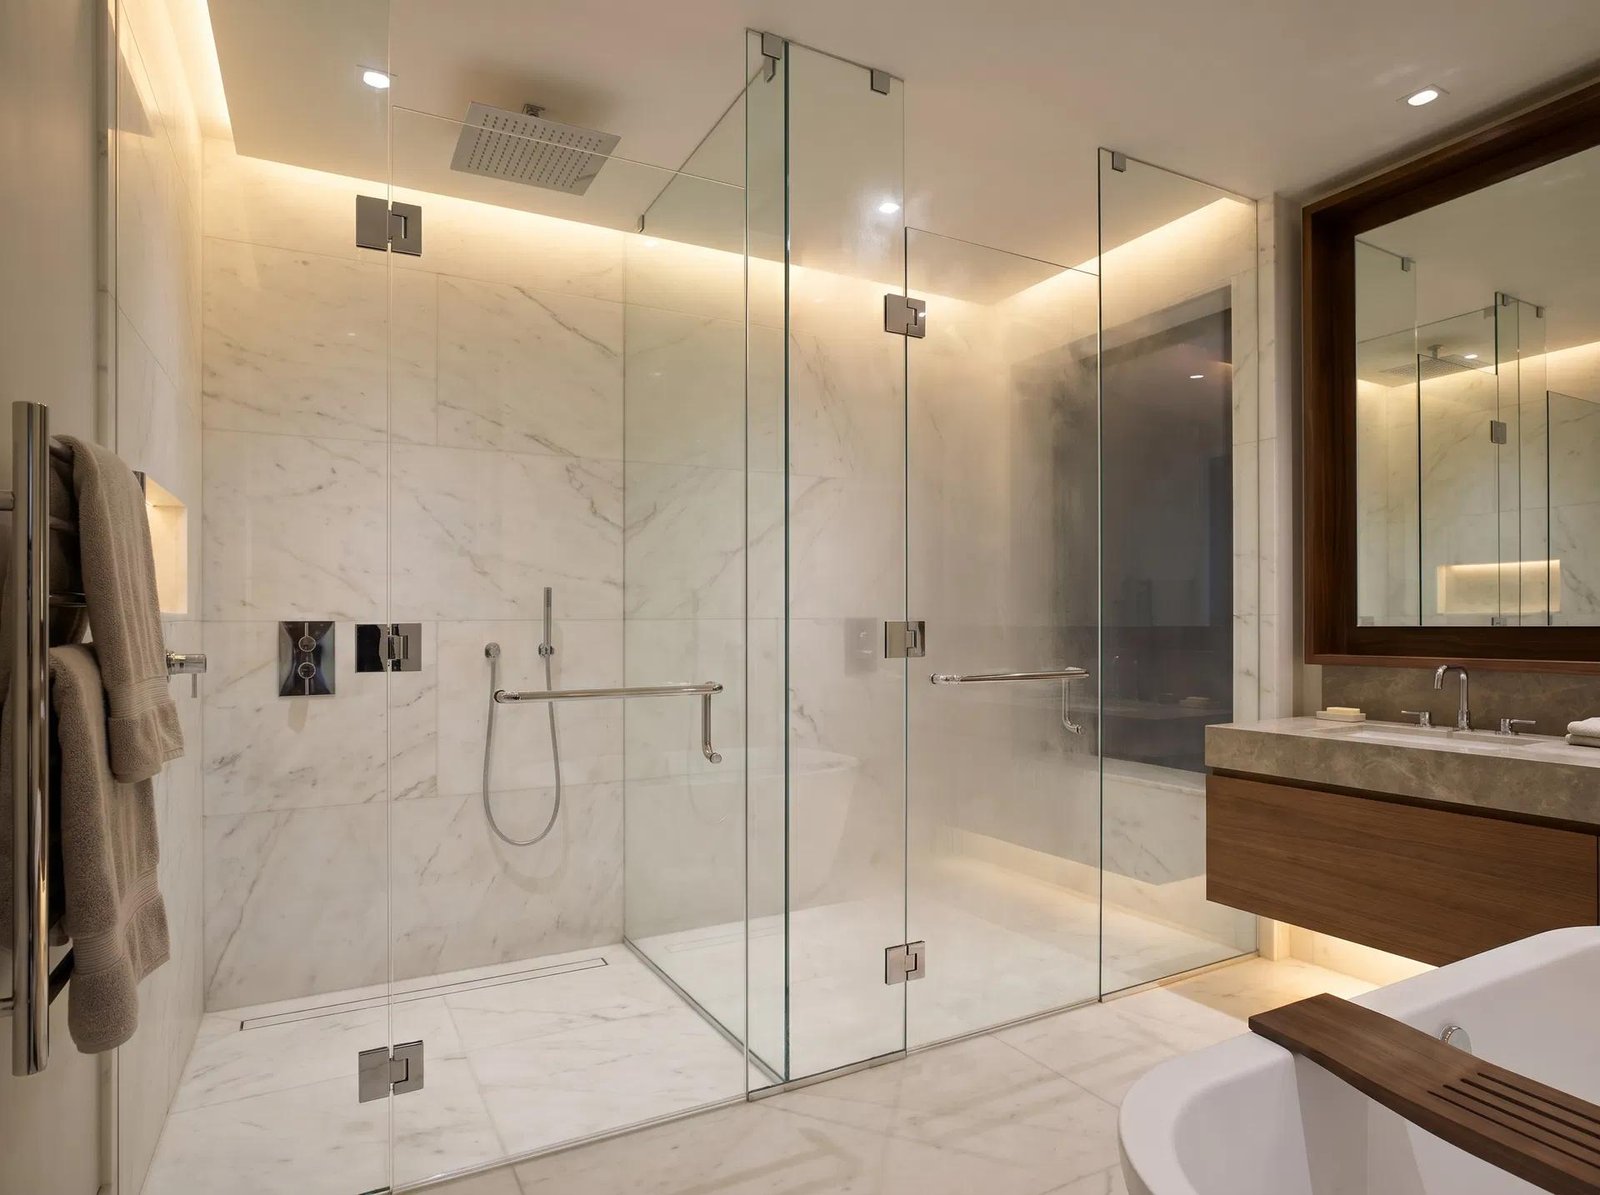
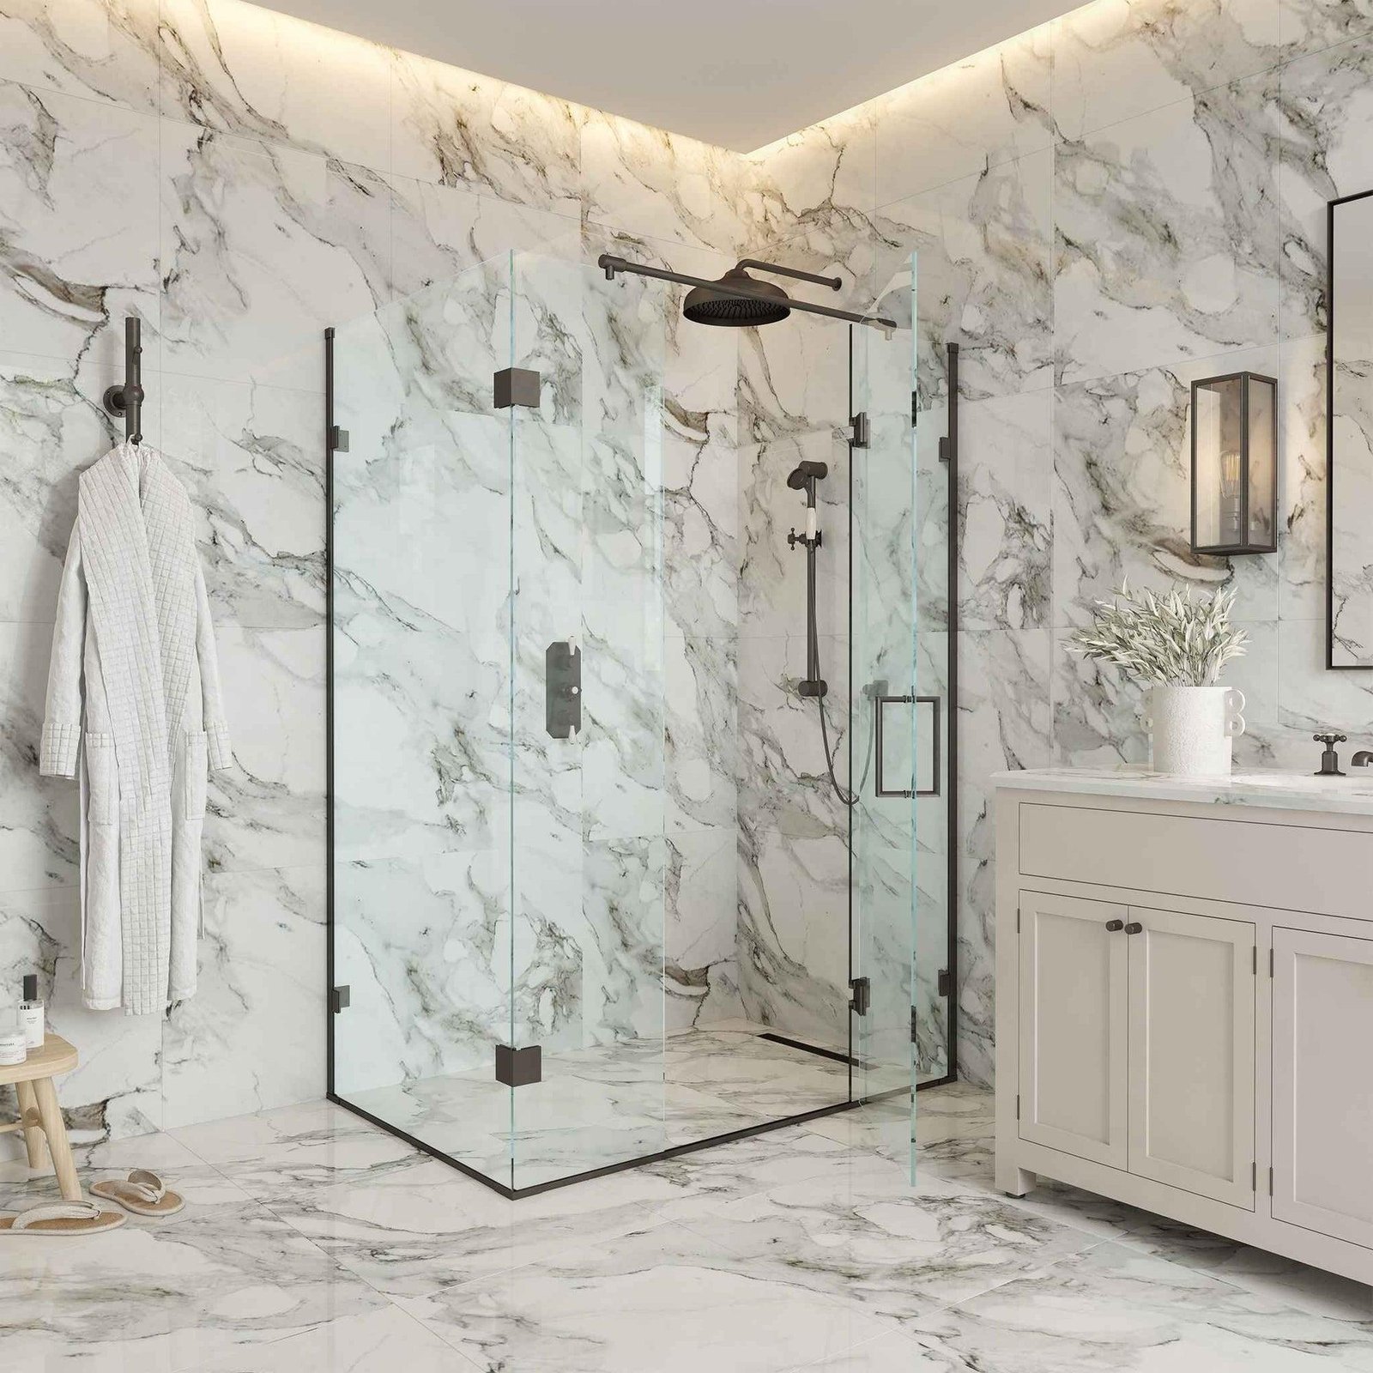 Shower enclosure
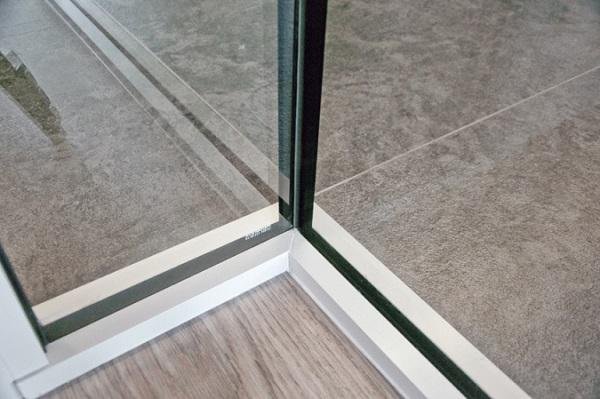 Silicone joint
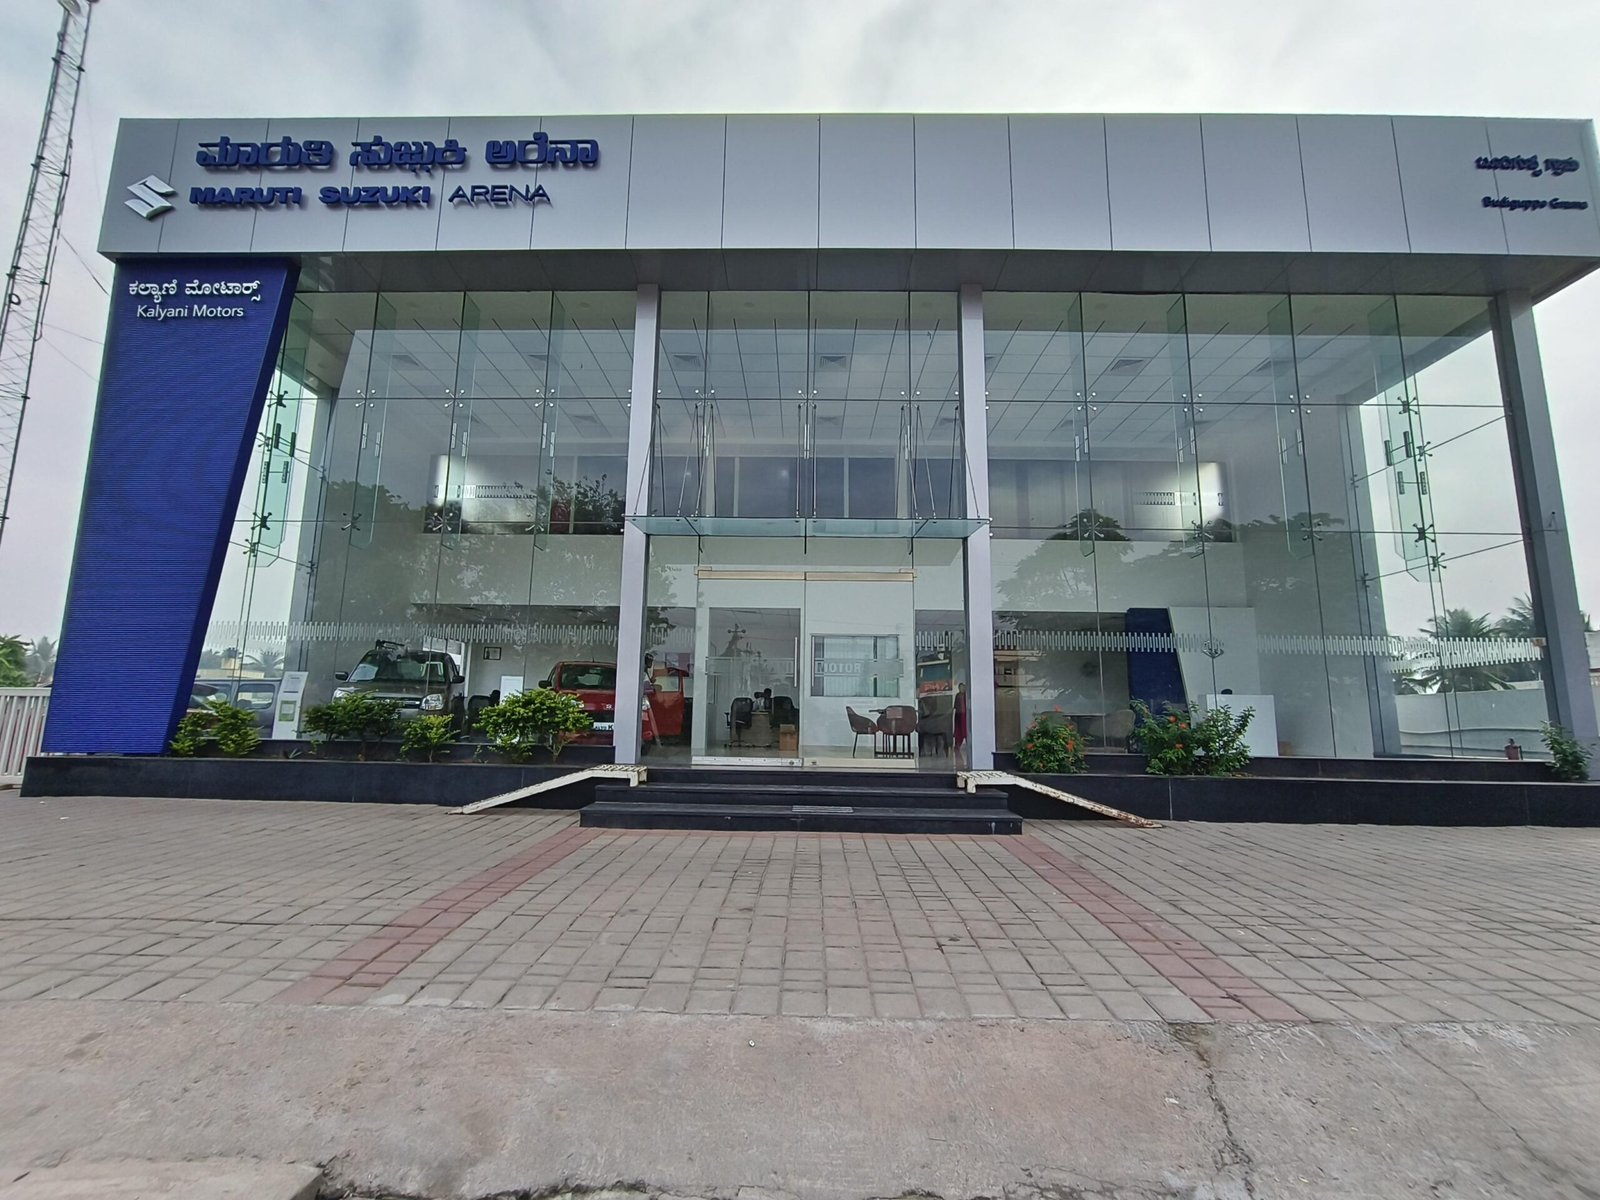 Shopfront run
Most over-spend on glass happens when someone picks a thickness before anyone measures the opening. Drag the gauge to see what each thickness actually holds, and where it stops being the right answer.
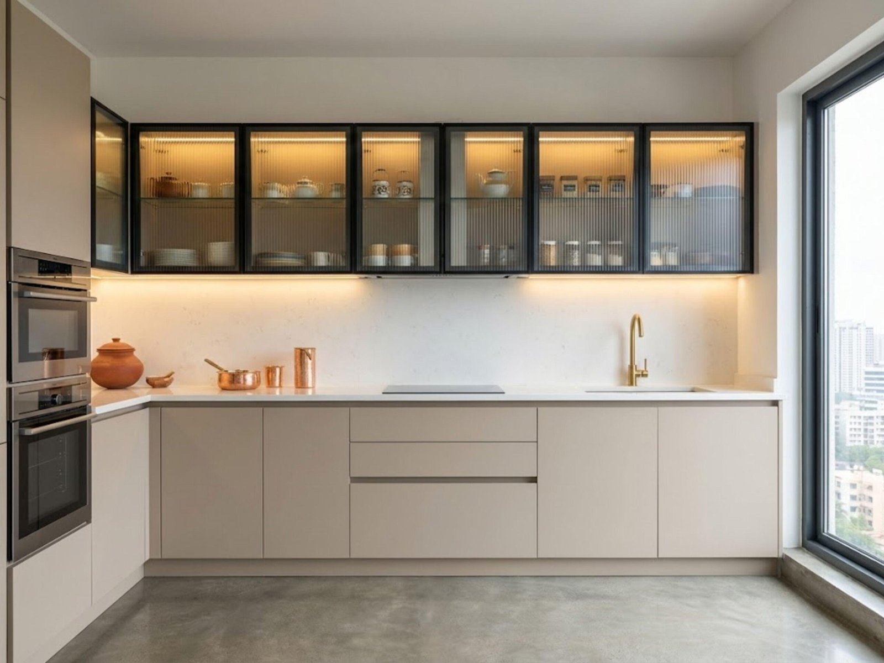
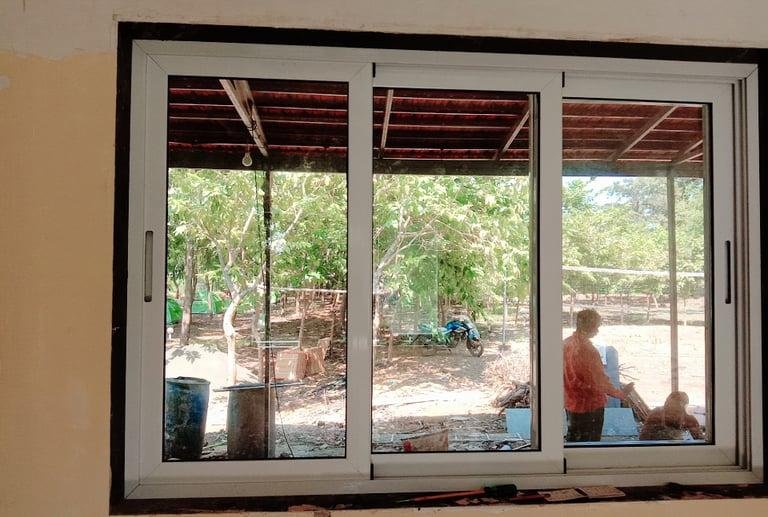
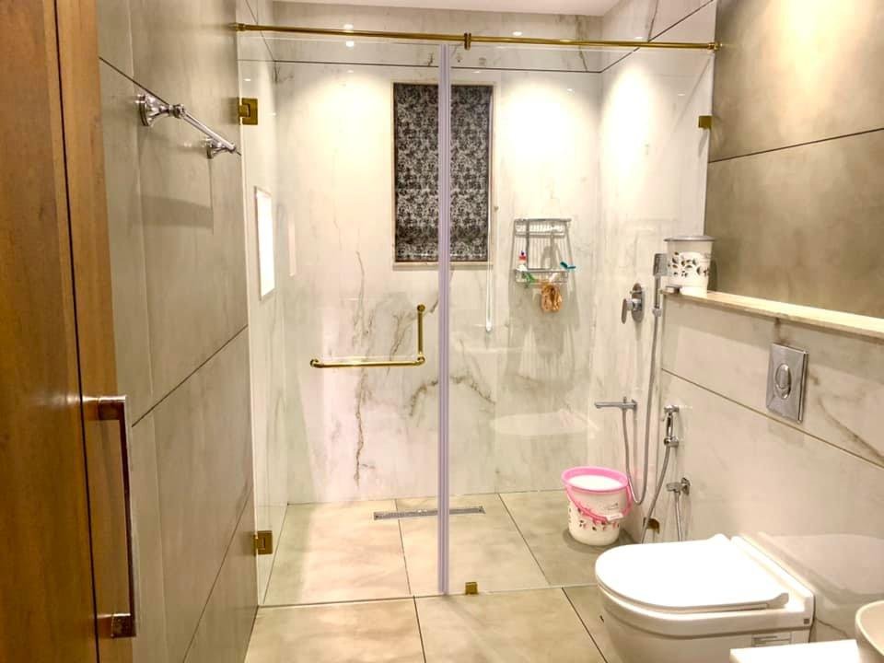
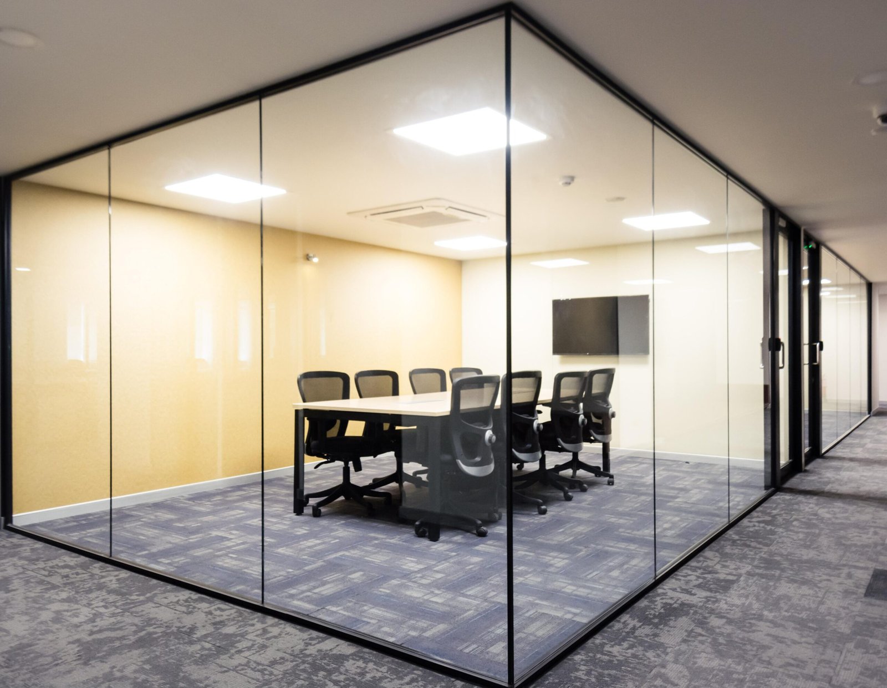
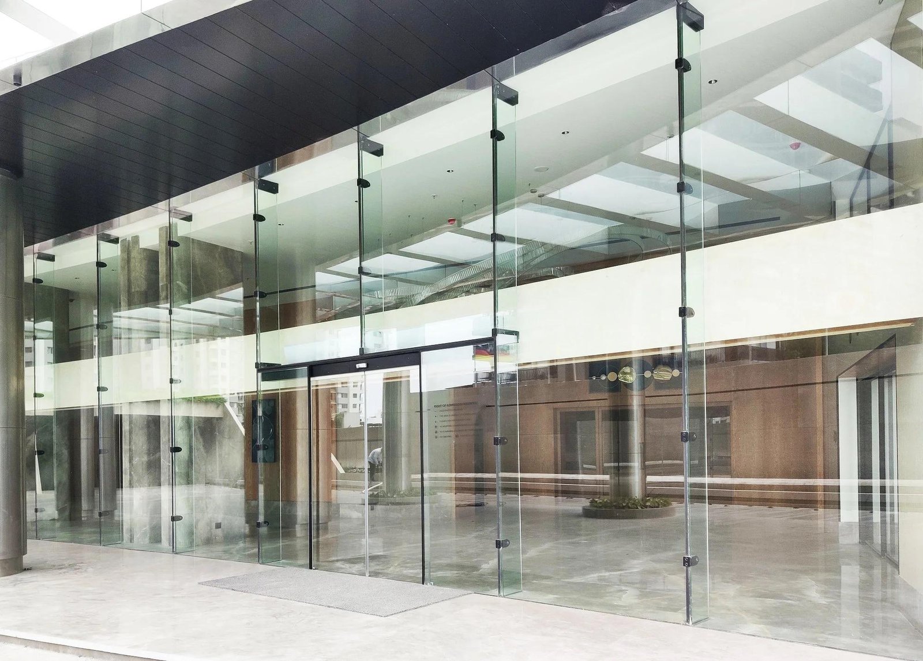
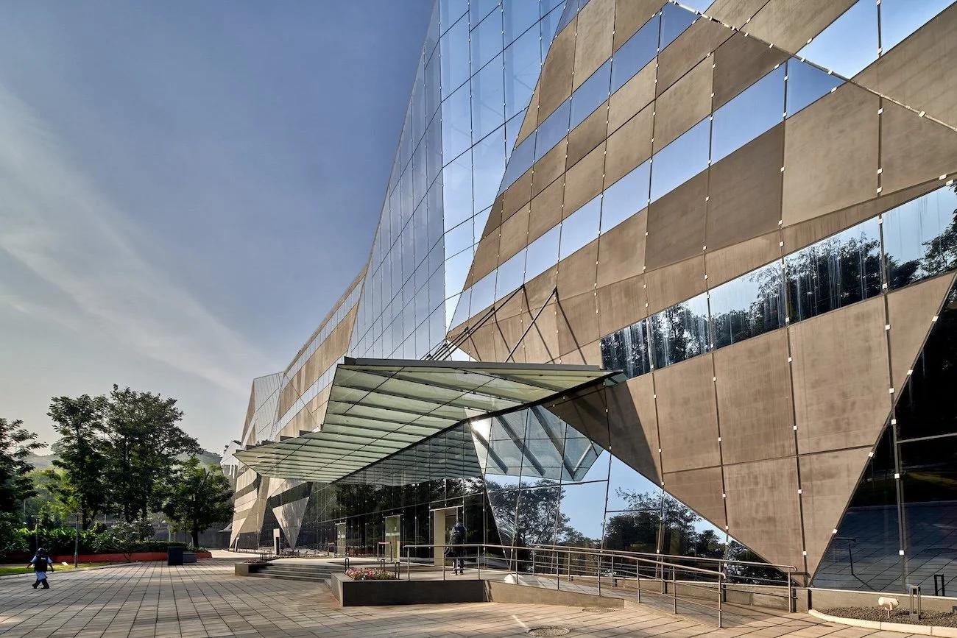
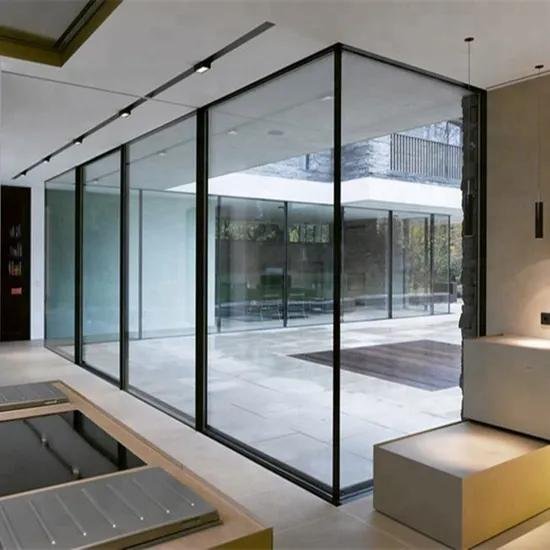
Frameless doors and shopfronts
The working thickness for frameless work. Full height panels for entrances, shopfronts and partitions, where the fittings stay out of the way and the glass does the talking.
A shopfront, a cabin wall and a full glass elevation are three different jobs wearing the same material. Pick a scope to see the specification behind it and what we hand over at the end.

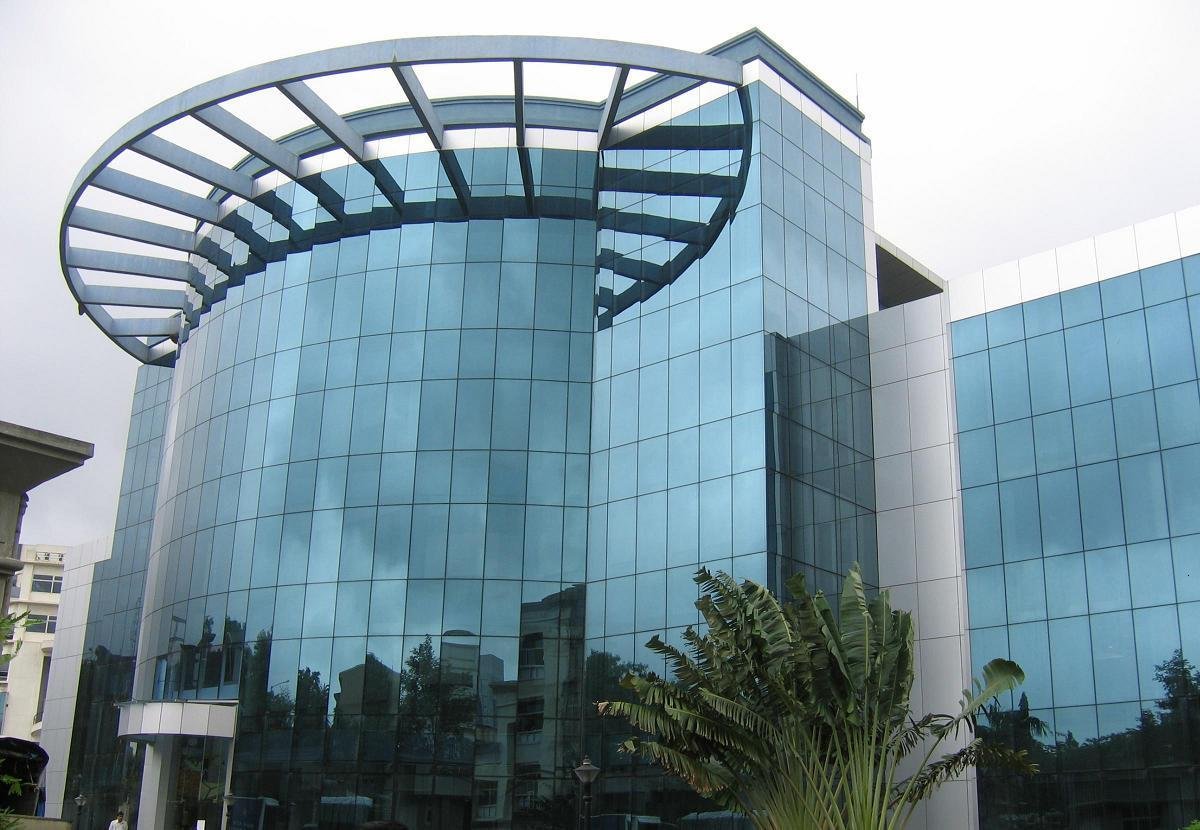
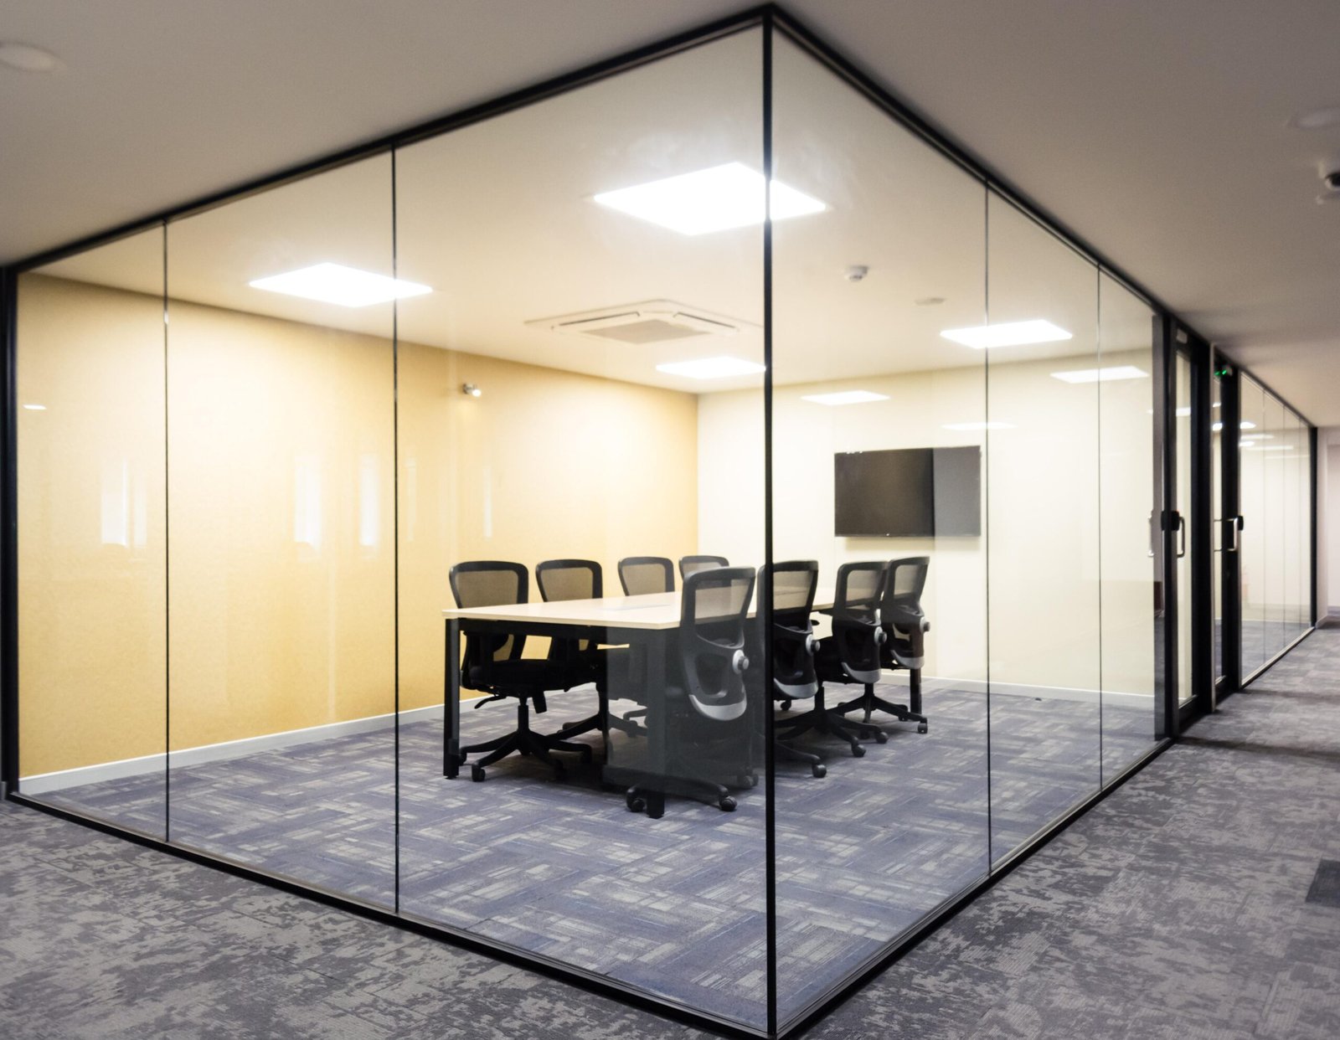
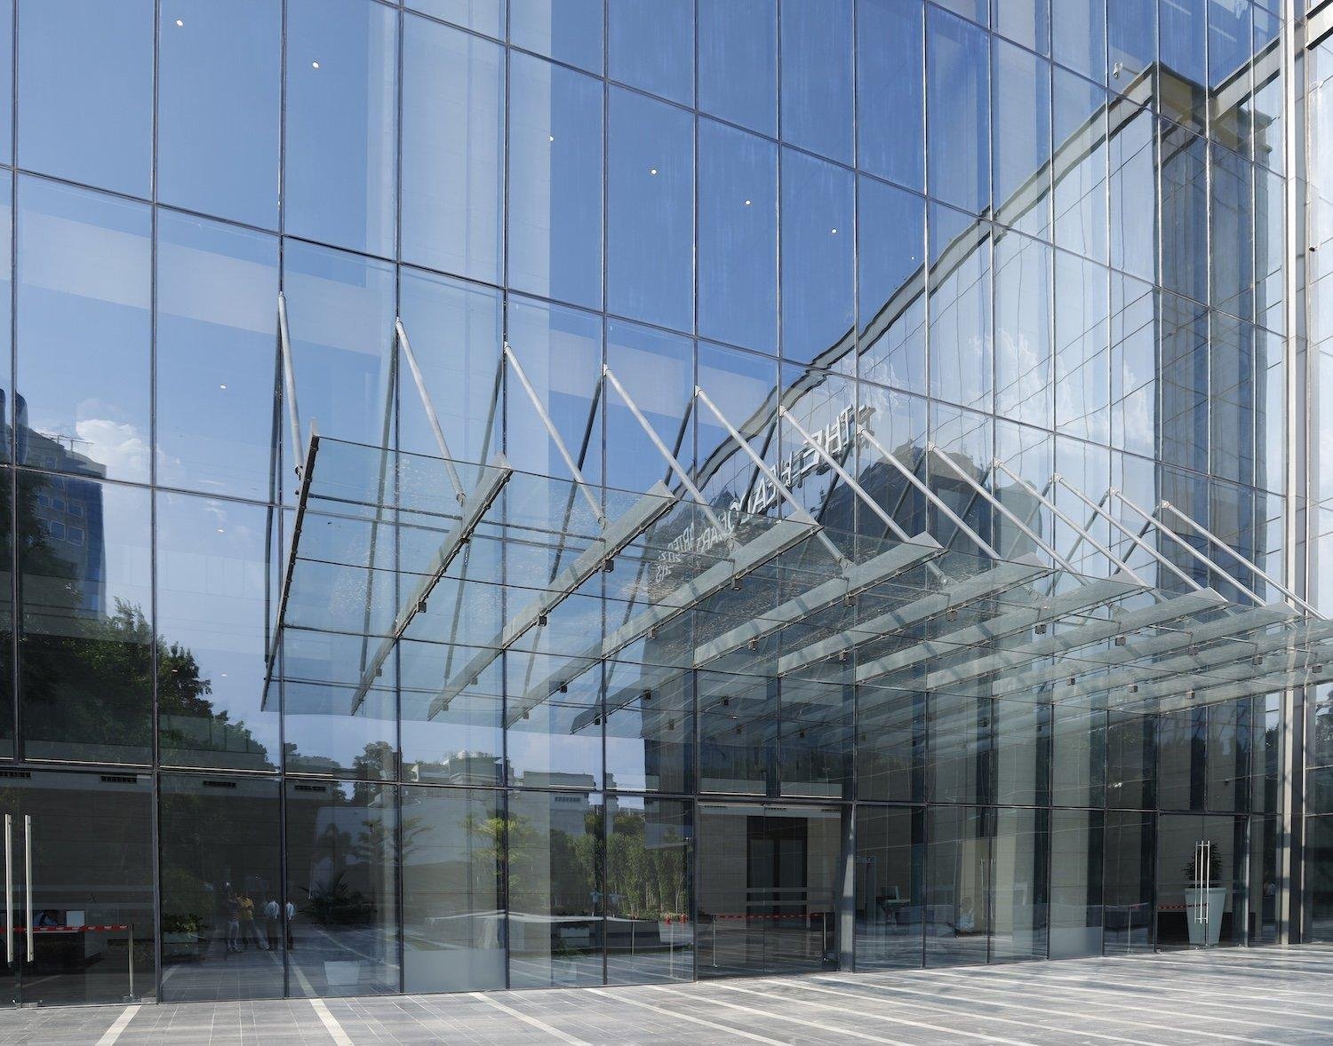
Full height toughened panels for entrances, shopfronts and partitions where the fixings need to stay out of the way and the glass does the talking. Sized against the opening we measured, not the one on the drawing.
Toughened is the default on everything we fit. The rest is chosen for what the panel has to survive: heat, privacy, noise or a person walking into it. Flip a card for where each one earns its cost.
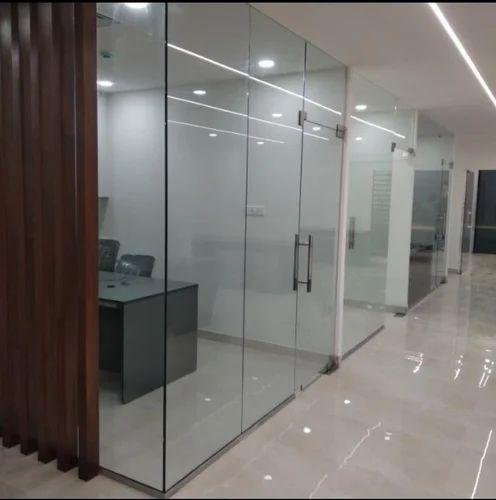
Heat treated so the surface holds compression. Four to five times stronger than plain glass and it breaks into blunt granules instead of blades.
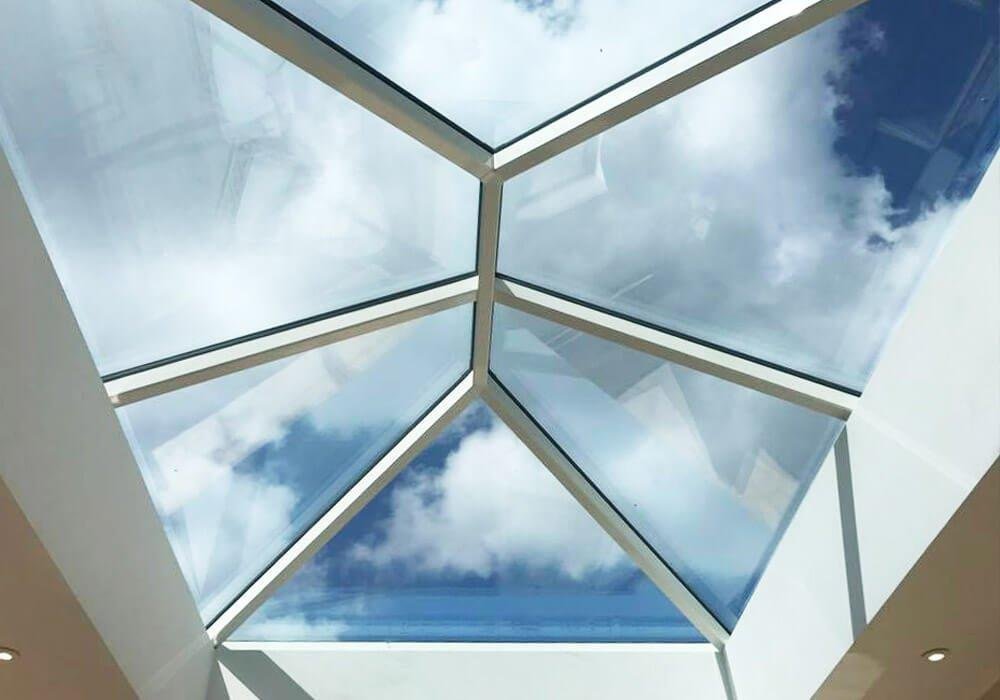
Two sheets bonded to a PVB interlayer. If it breaks the pieces stay stuck to the film, so the opening is not left empty and the noise drops with it.
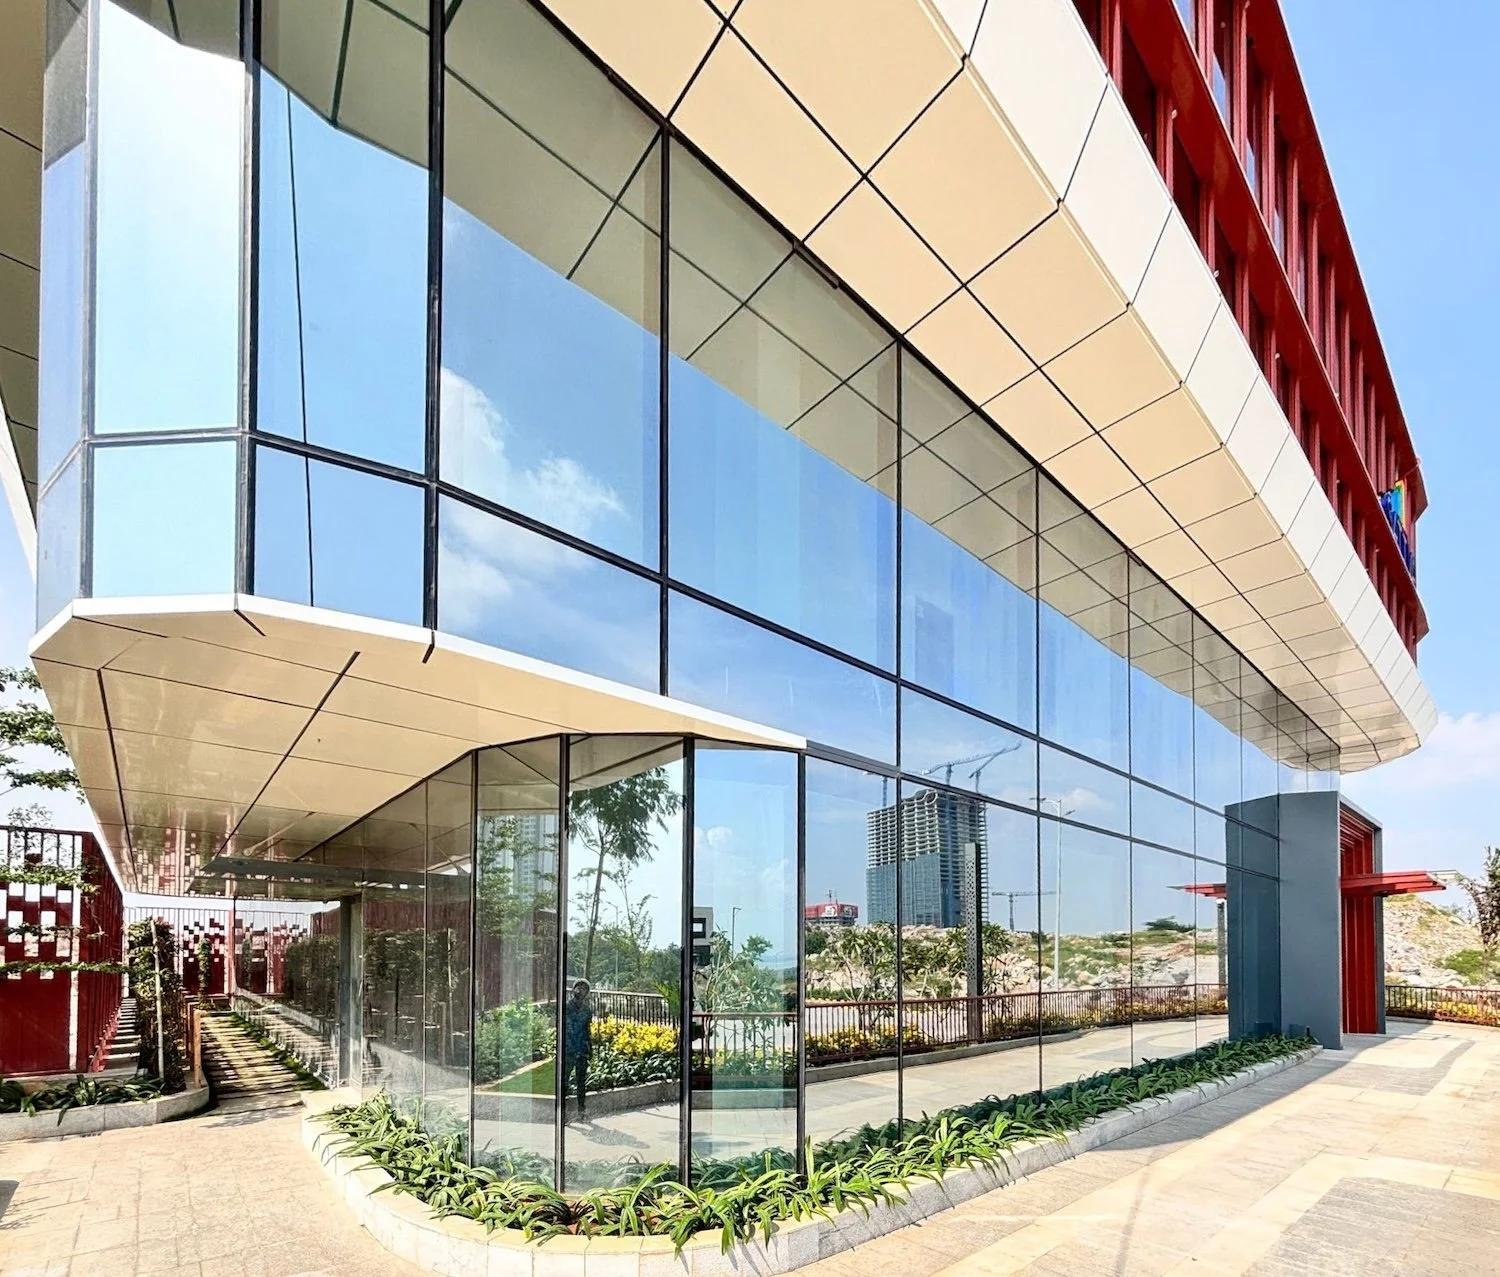
Two panes with a sealed air gap between them. Cuts heat coming through a west face and takes the edge off traffic noise on a main road frontage.
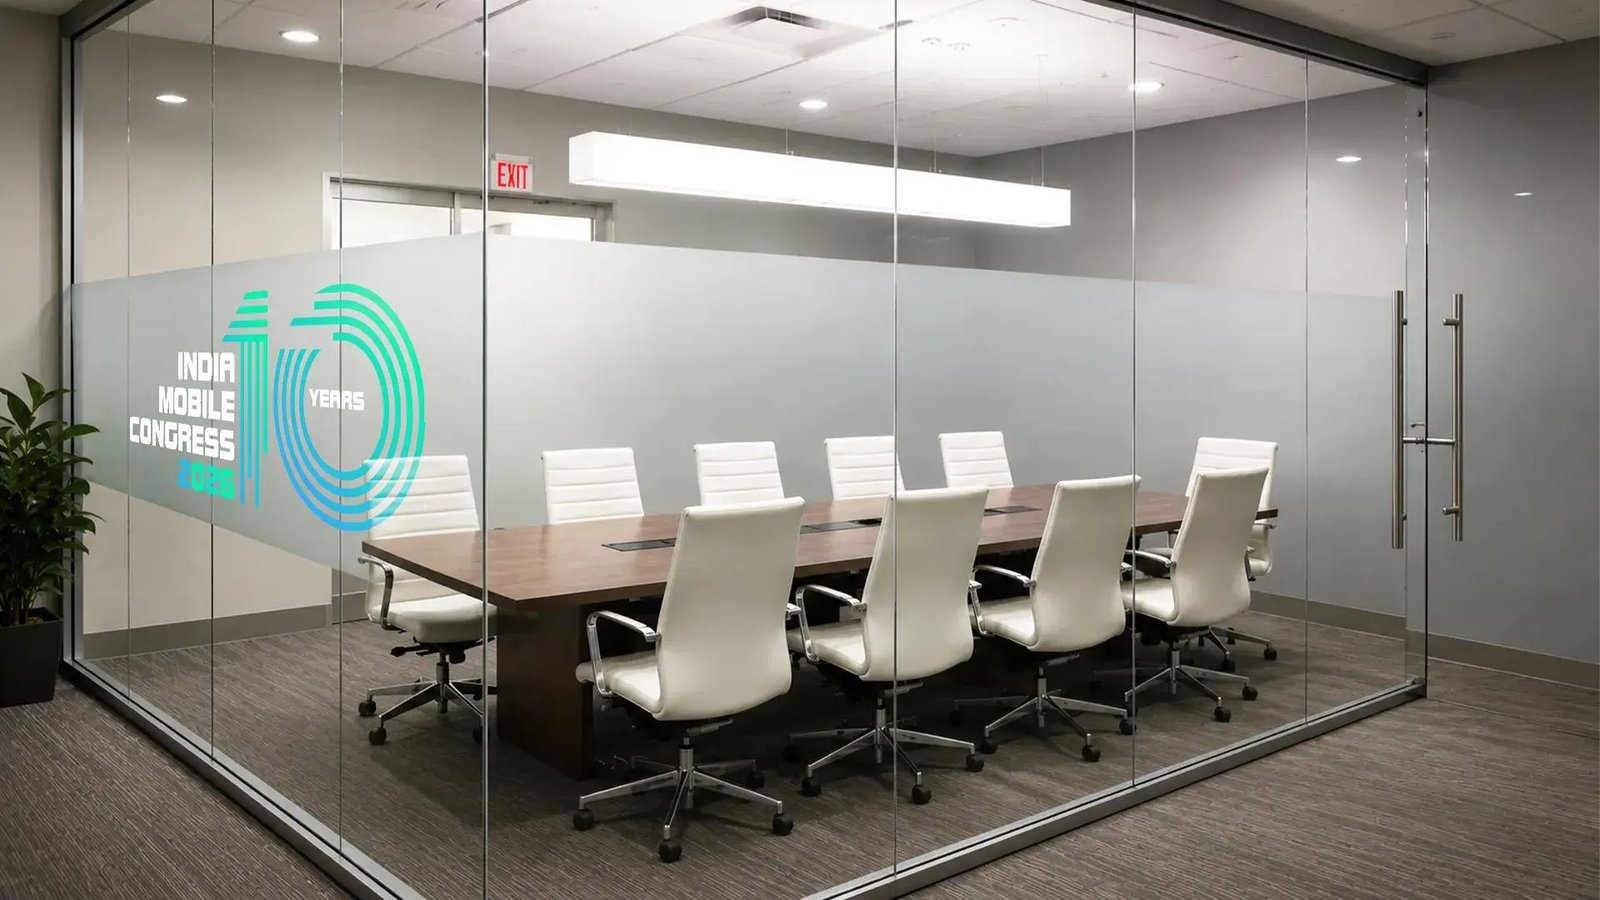
Privacy without losing the light. Acid etched glass for a permanent finish, or applied film when the tenant may want the pattern changed later.

A coated surface that pushes back solar heat and daytime glare. Worth doing on a facade that takes afternoon sun and drives the cooling bill up.
Colour baked onto the back face, or silvered mirror, for surfaces that get wiped every day and would mark on paint or laminate.
Tint, frost and texture all read differently once the panel is up and the light is behind it. Tap a finish to see where it belongs, and ask for a sample before you commit to a whole elevation.
Selected: clear glass, the default on most work. Sample panels can go up on the actual wall before you approve a full order.
Ask for this sampleA door that drags or a lock that misses its slot is almost never the glass. Patches, springs and locks come on the same delivery as the panel and get set by the crew that fitted it.
Top, bottom and corner patches set to the panel, so a frameless door hangs true instead of settling against the frame after a month.
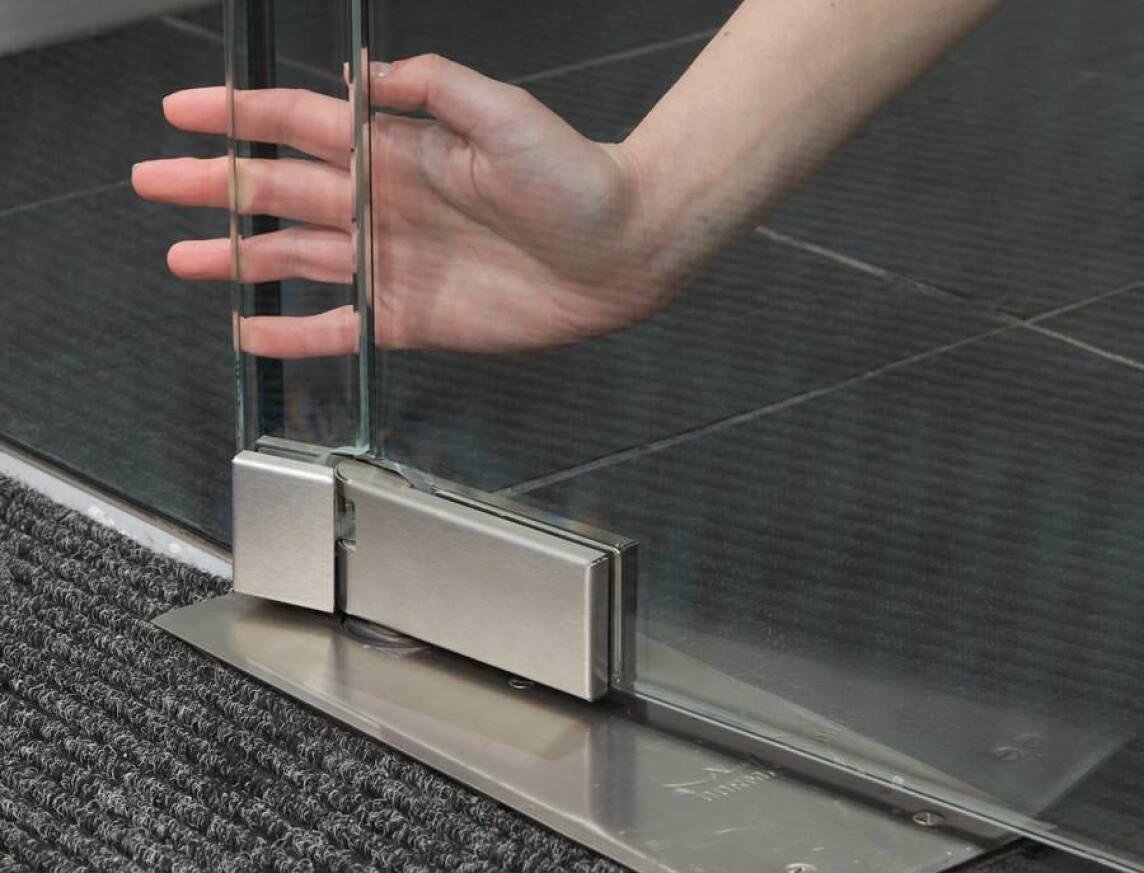
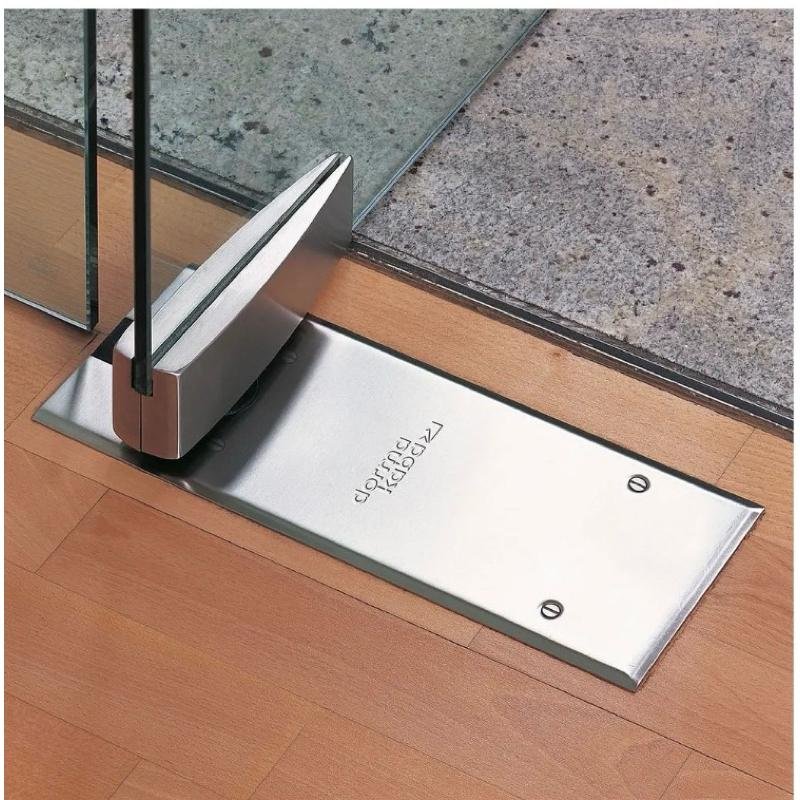
Closers set into the floor and speed adjusted on site, so the door shuts against the latch without slamming into the frame behind it.
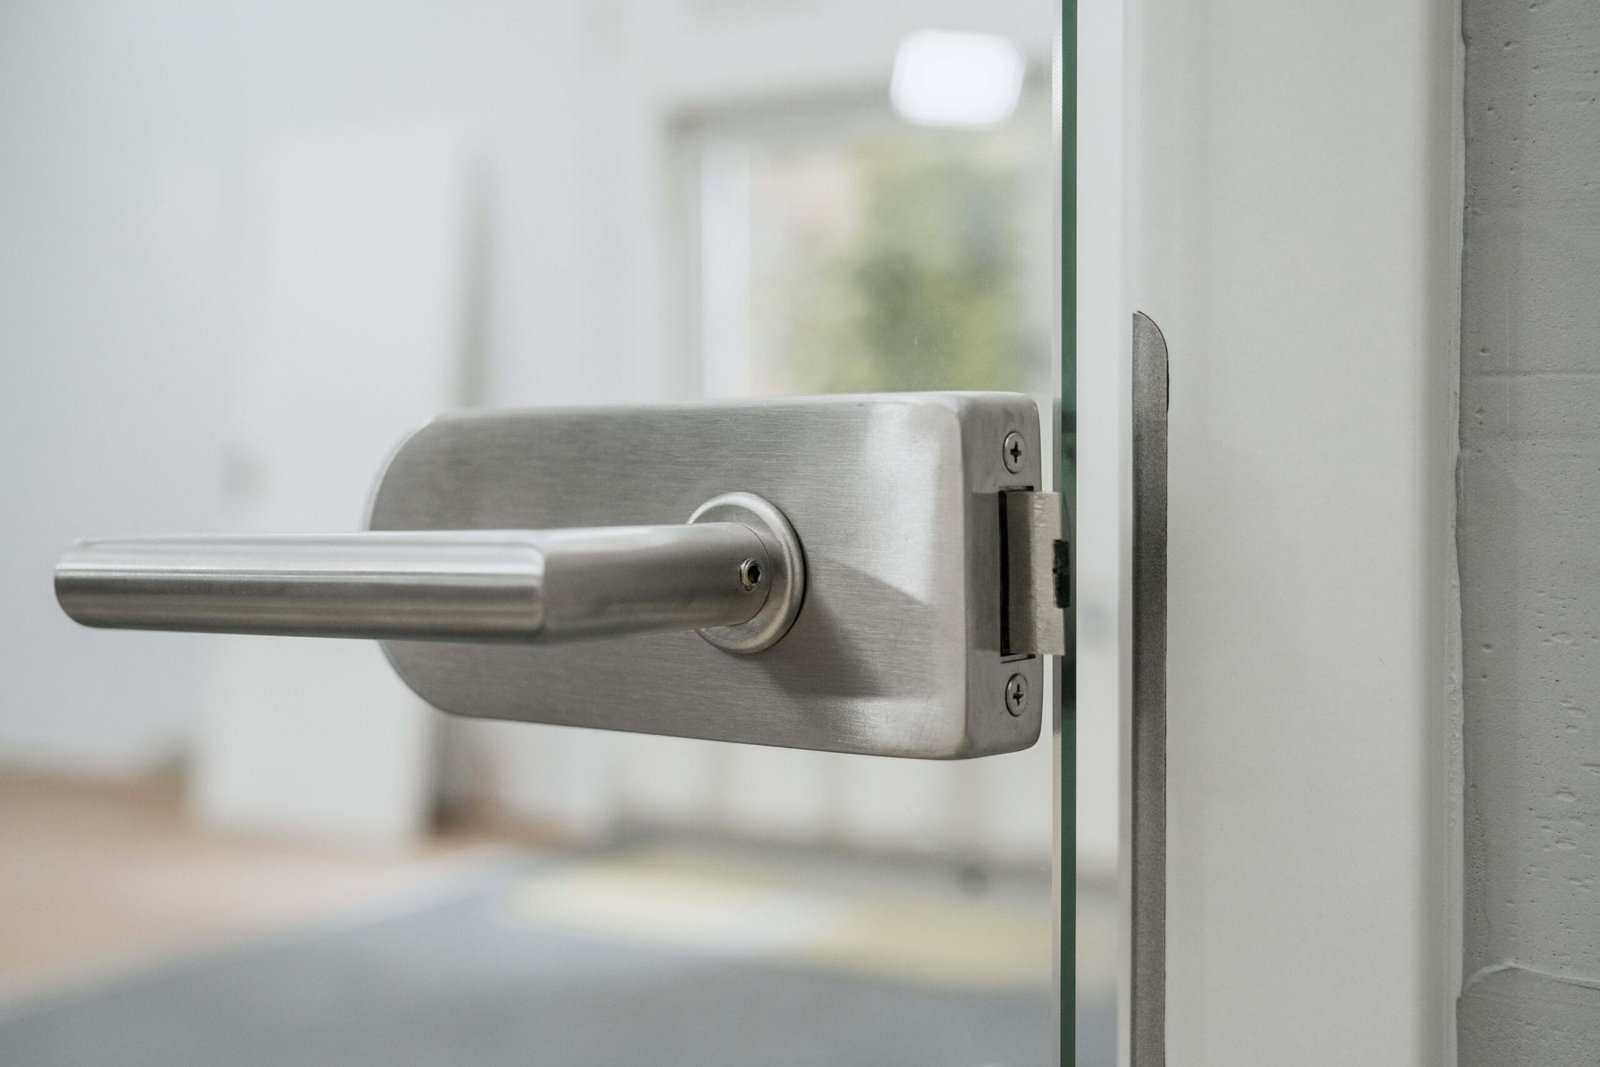
Patch locks, D handles and push plates supplied with the panel. Cut-outs are marked before toughening, because they cannot be made afterwards.
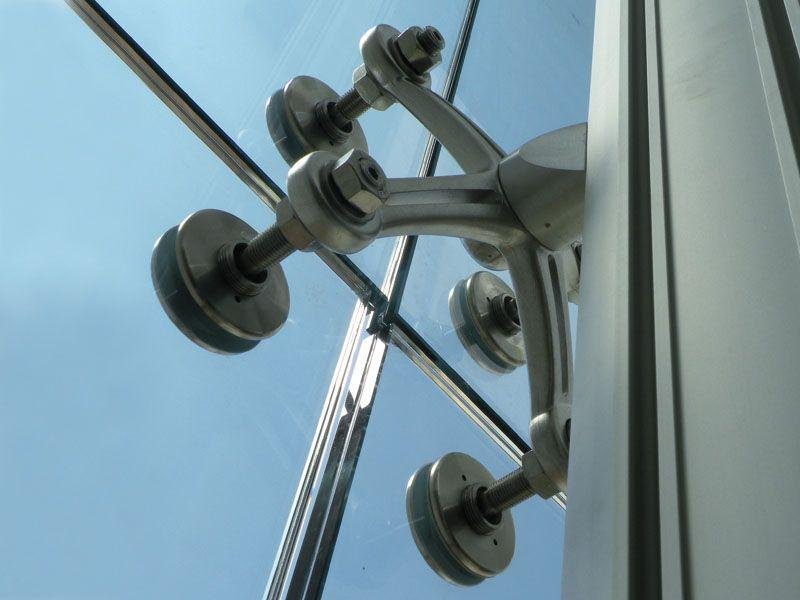
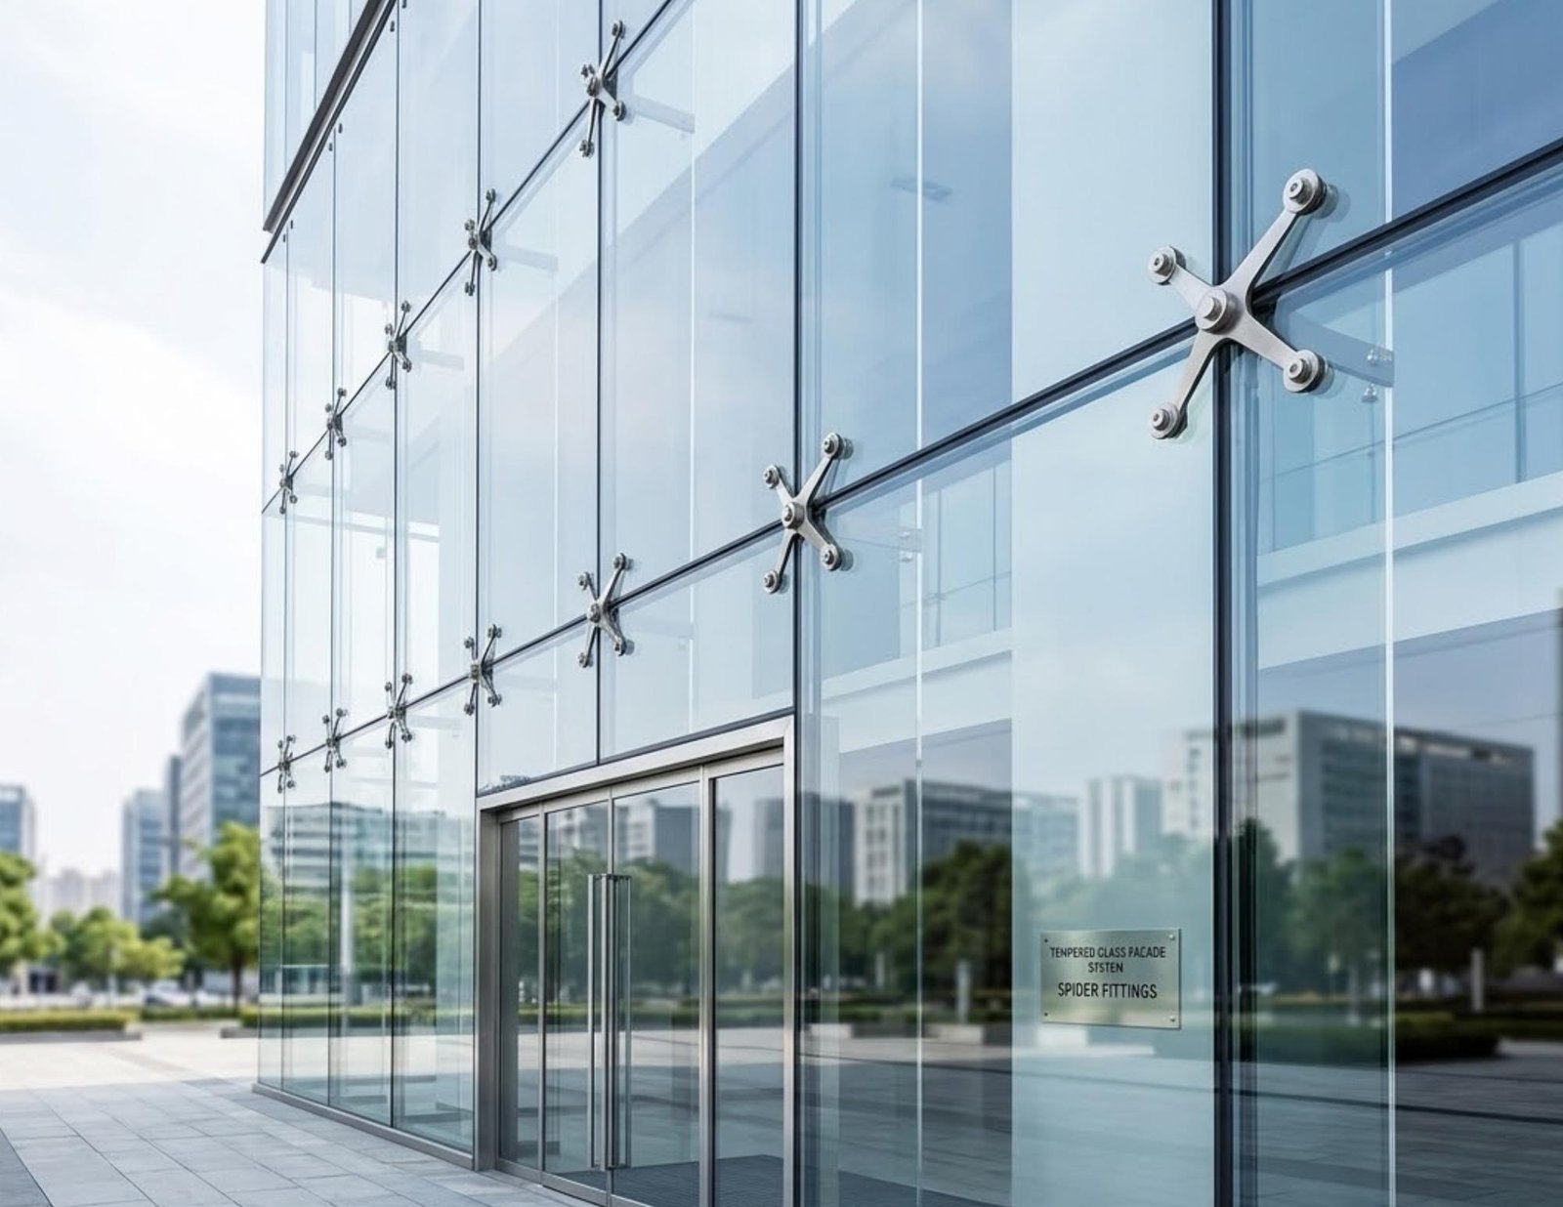
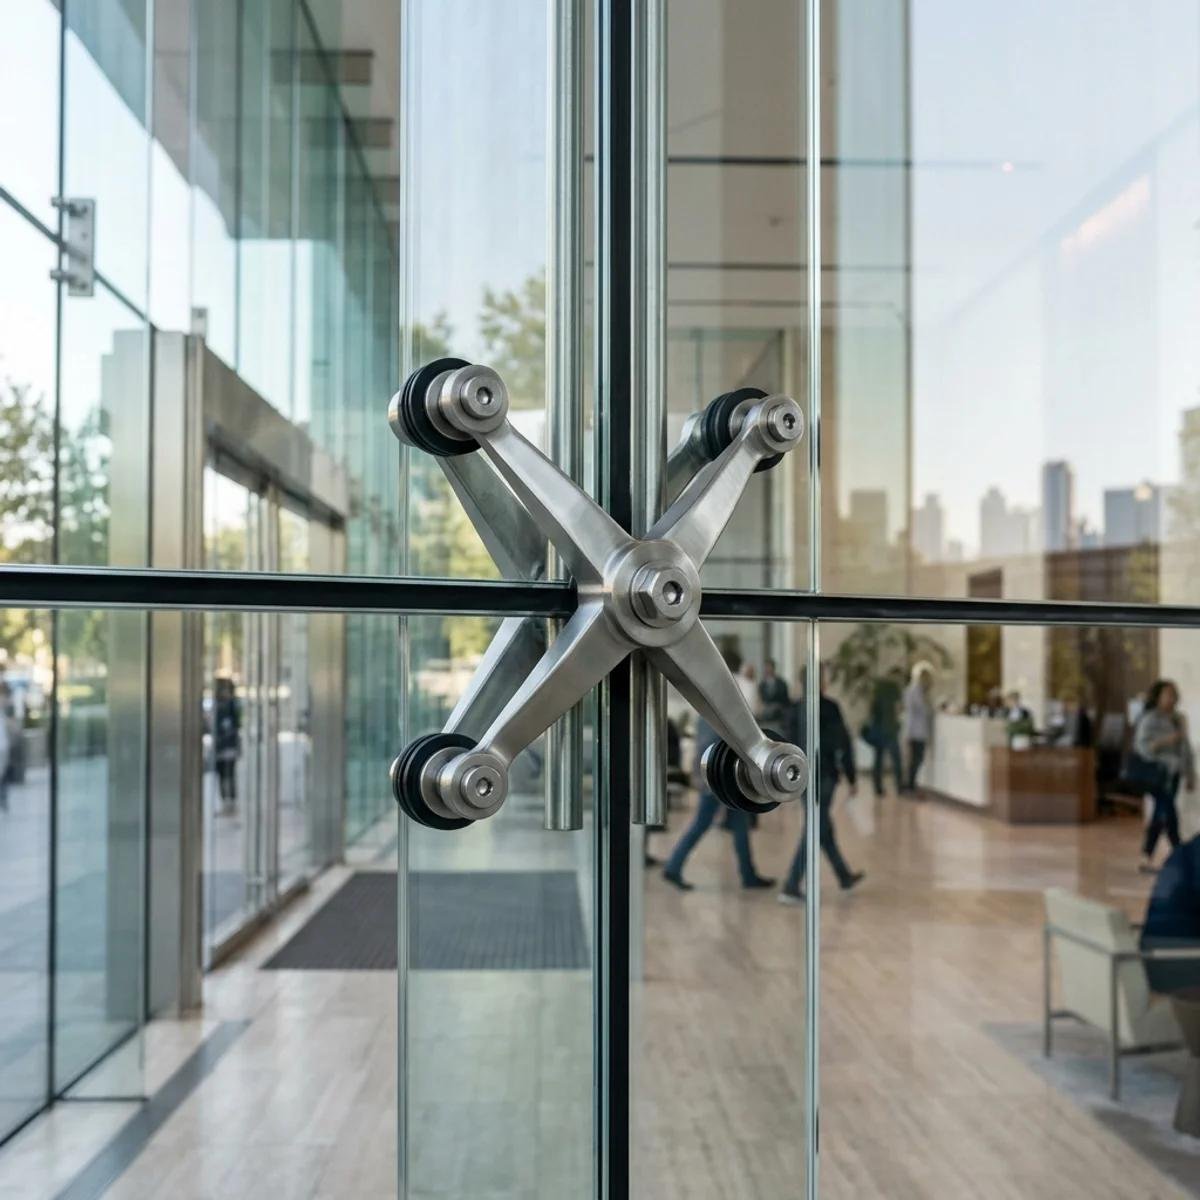
Point fixings for glass that hangs without a frame around it. Hole positions are set out on the shop drawing and drilled before the sheet is toughened.
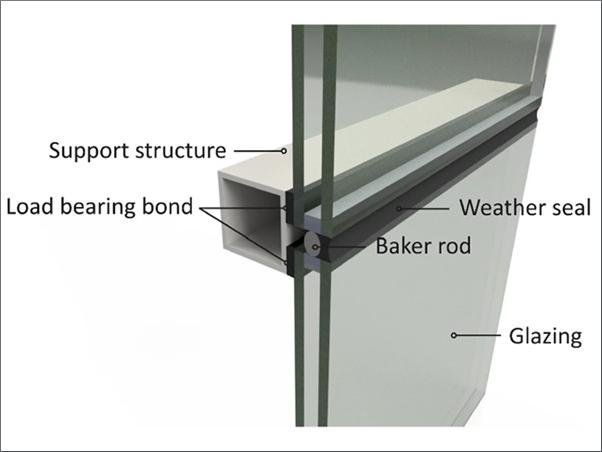
Silicone joints and drainage detailed at the frame, with weep paths set while the glass is going in rather than chased after the first rain.
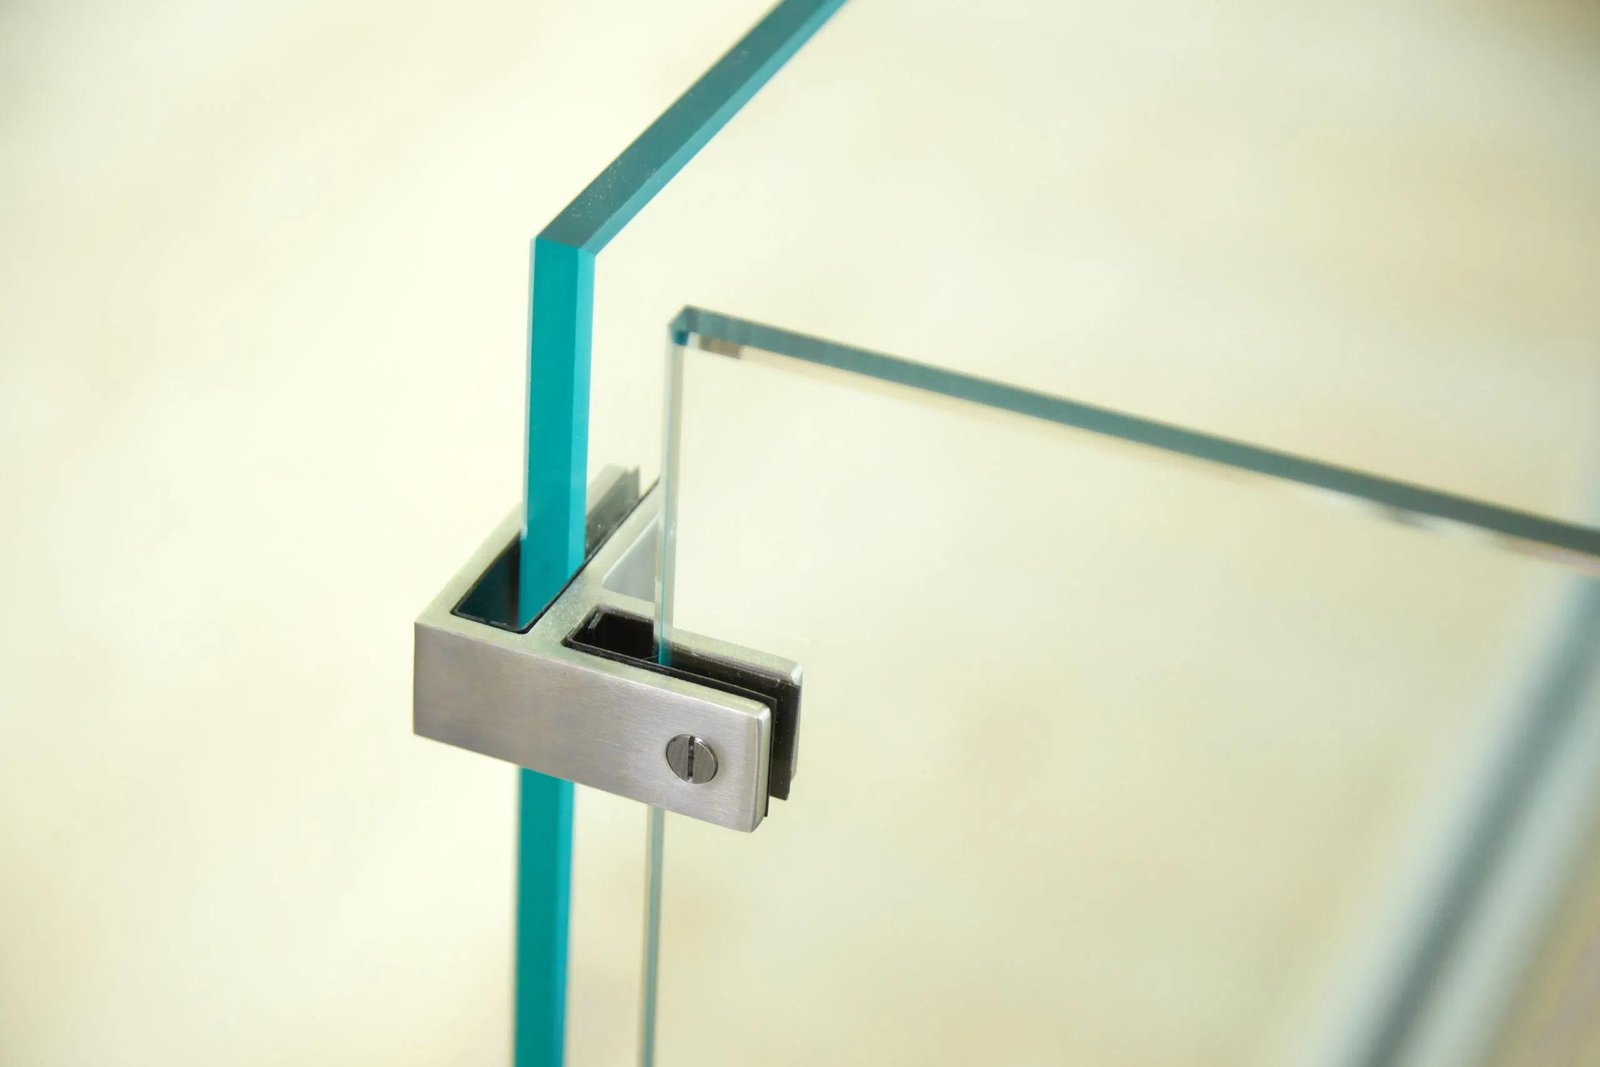
U channels, glass clamps and header rails for railings and infill panels, packed and levelled so the glass is not carrying load it was never meant to.
The material stays the same and everything around it changes: access, traffic, who is standing next to it and what happens if it fails. Run down the list to see the work.
Plain glass breaks into long blades. Toughened breaks into blunt granules that stay where they land. Drag the handle to see the difference that a heat cycle makes to the same panel.
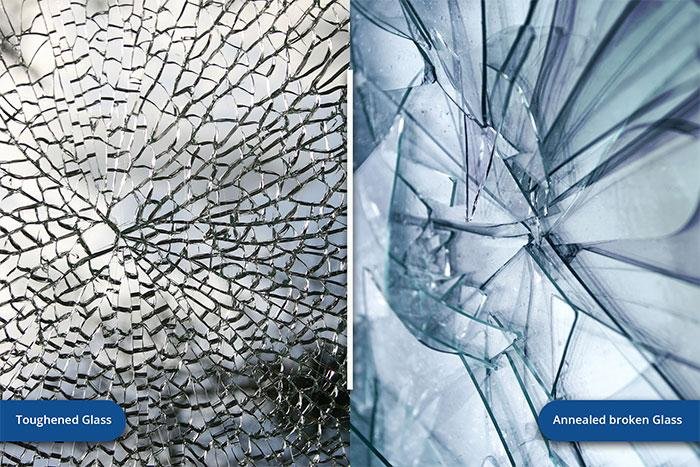

Drag to compare the break pattern
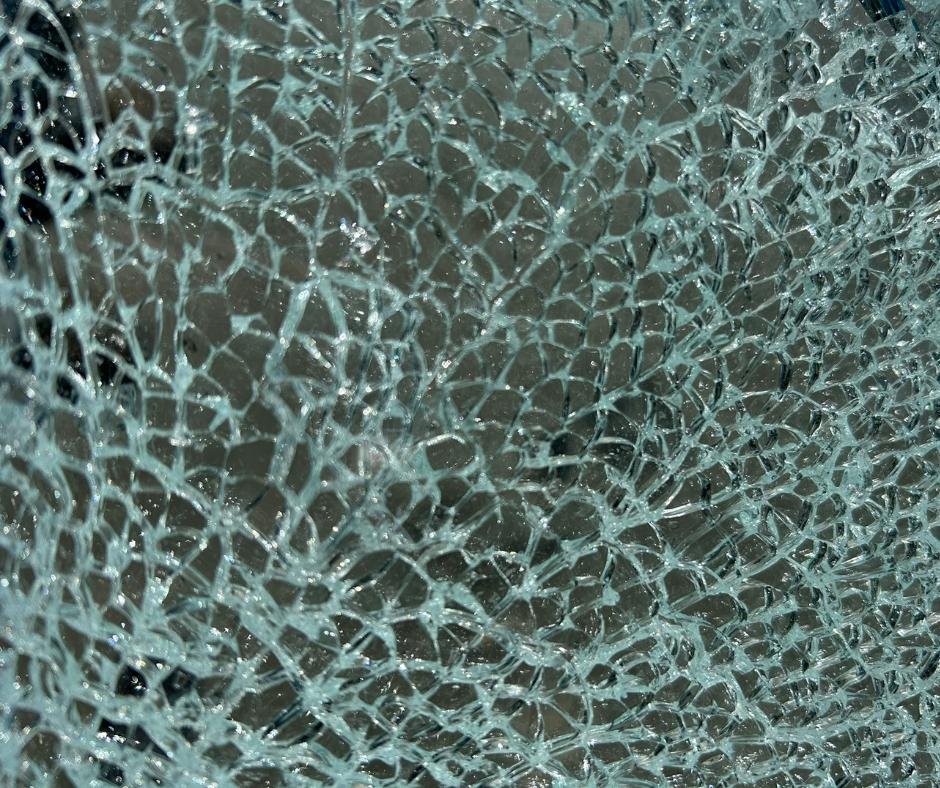
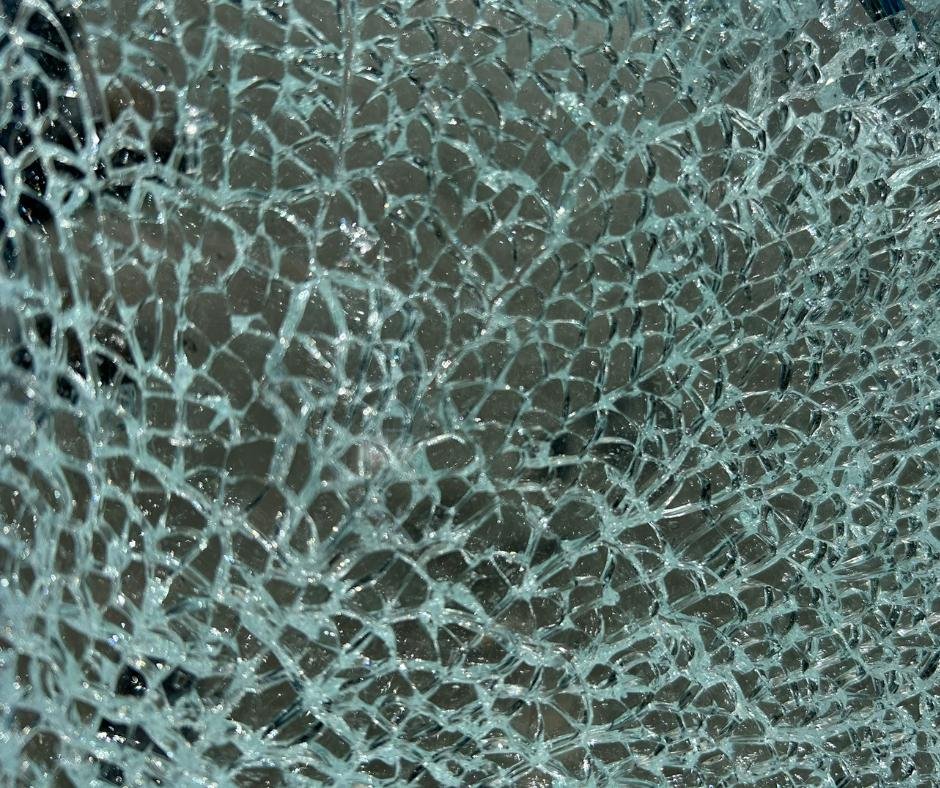
Glass has one unforgiving rule: once it is toughened, nothing about it can change. So every stage before the furnace closes with something you sign, and every stage after it is handling and fixing.
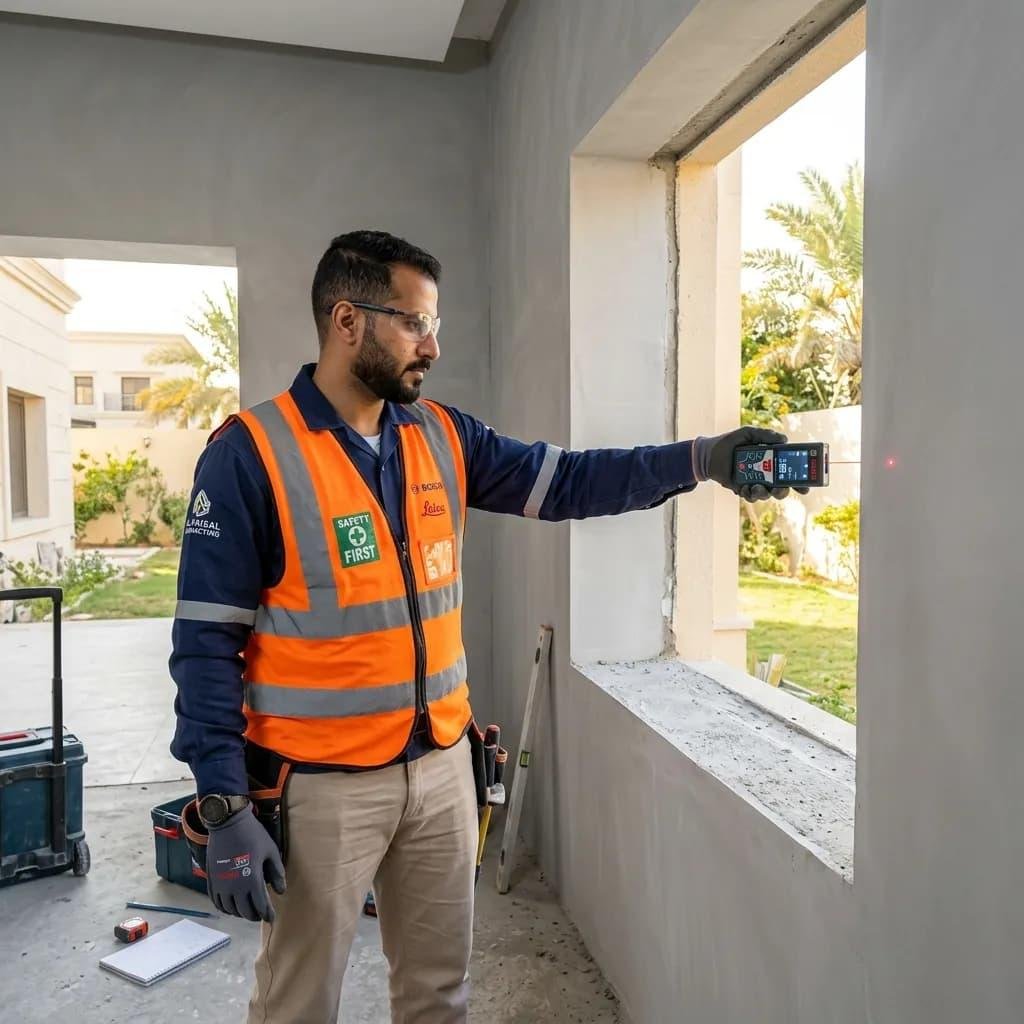 01
Day 1
01
Day 1
Every opening measured at three points, because a wall that reads 900 at the top is often 894 at the floor. Level, plumb and floor finish are recorded with the size, since all three decide the panel.
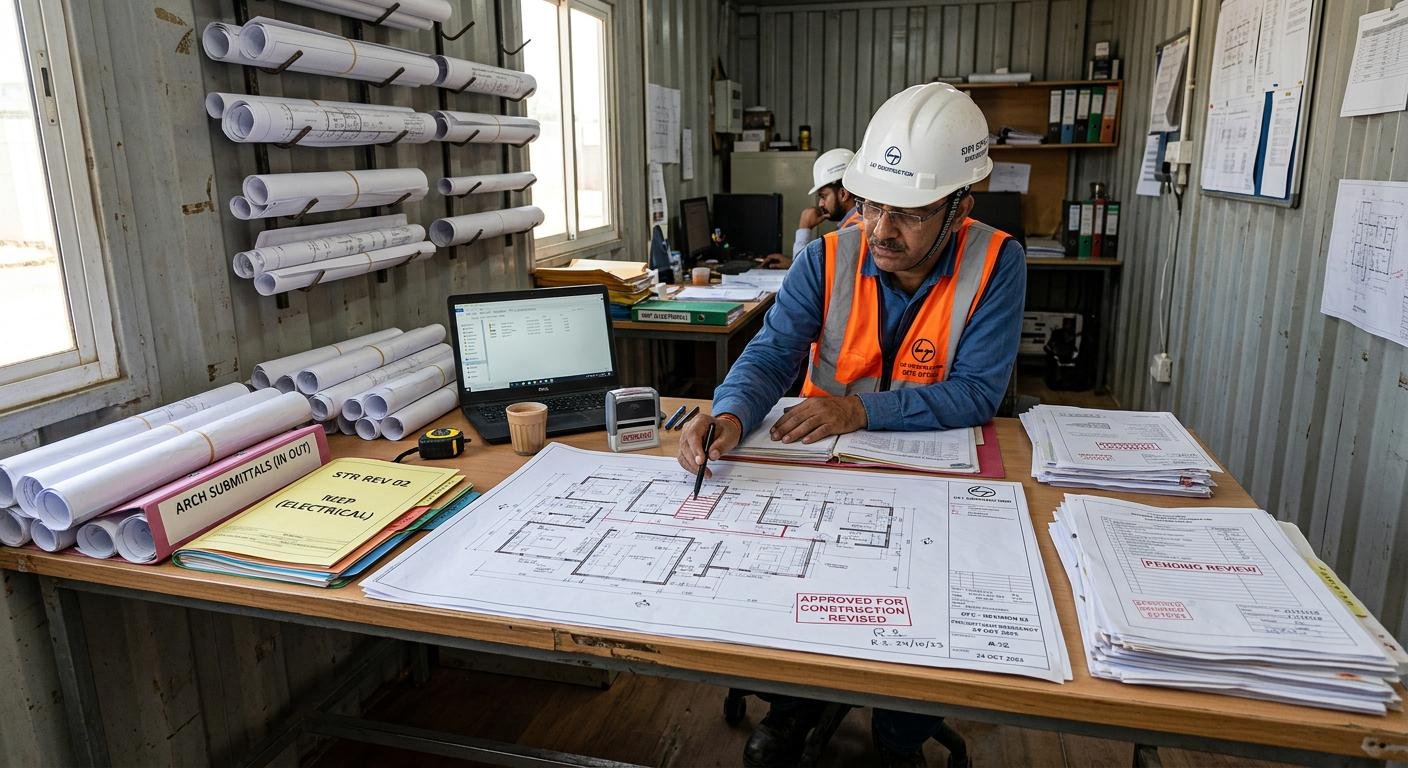 02
Day 2
02
Day 2
Each panel listed with its finished size, thickness, edge finish and every cut-out on it. Fittings are priced on the same sheet, so hardware never turns up as an extra after the glass is fixed.
 03
3 to 5 days
03
3 to 5 days
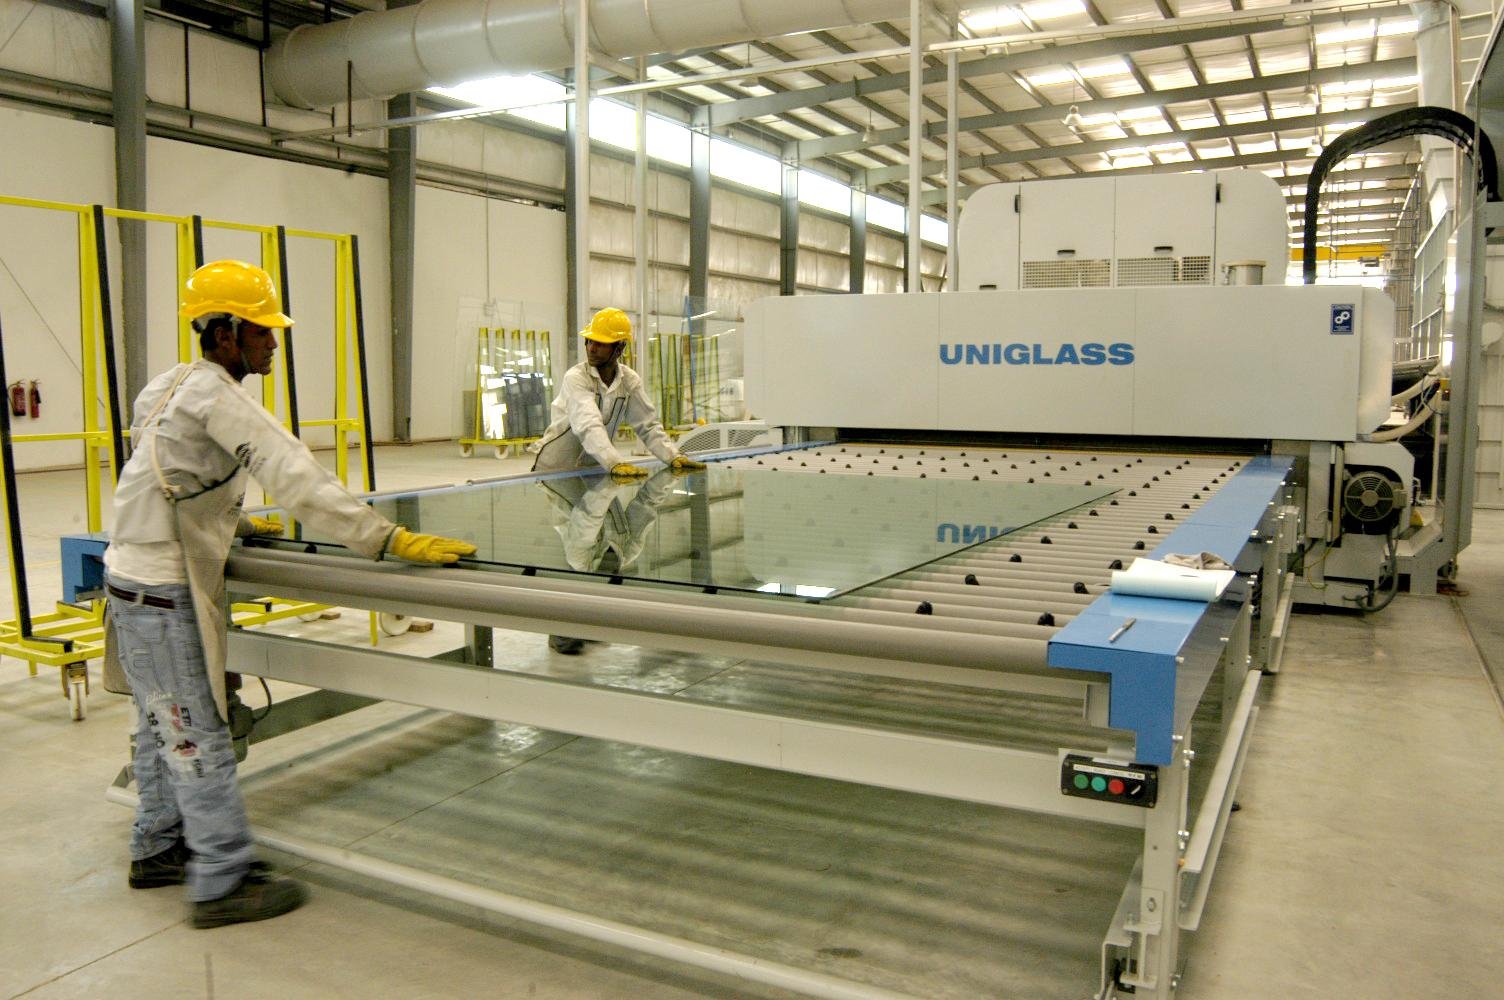
Sheets cut to the approved schedule, edges polished, holes and notches drilled, then the whole panel goes through the furnace. After this point the size is final, which is why nothing goes in without your sign-off.
 04
On call
04
On call
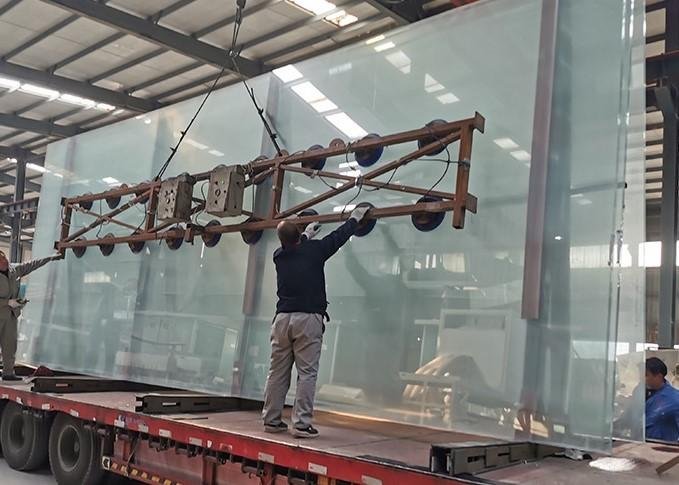
Panels travel upright in a crate with the fittings boxed against them. Access is walked before the lorry is booked, because a 12 mm panel that cannot turn a stair landing has to go back on the vehicle.
 05
Fixing day
05
Fixing day
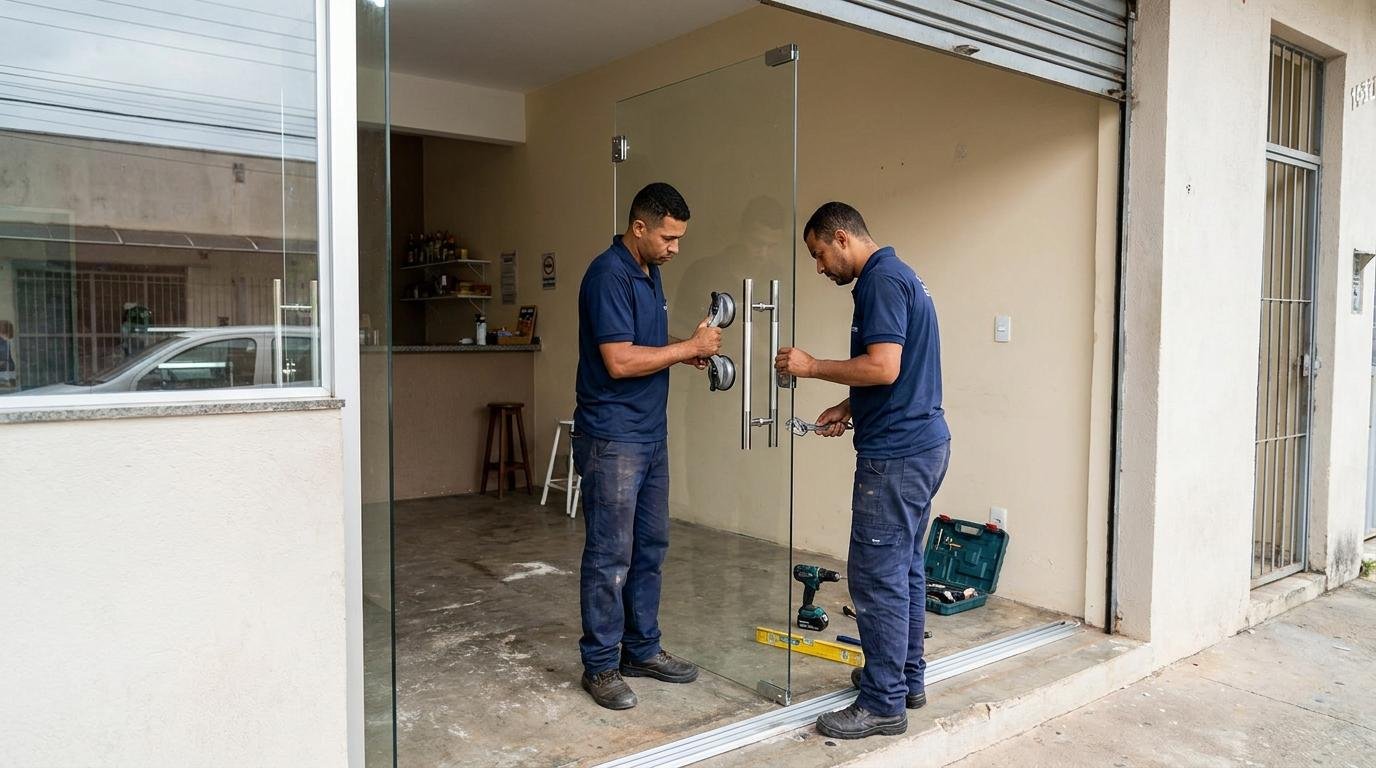
Panels set, packed and levelled, patches torqued, floor springs bedded and speeds adjusted. A door is swung a hundred times before we leave it, and the closing speed is set for the traffic that will actually use it.
 06
Closeout
06
Closeout
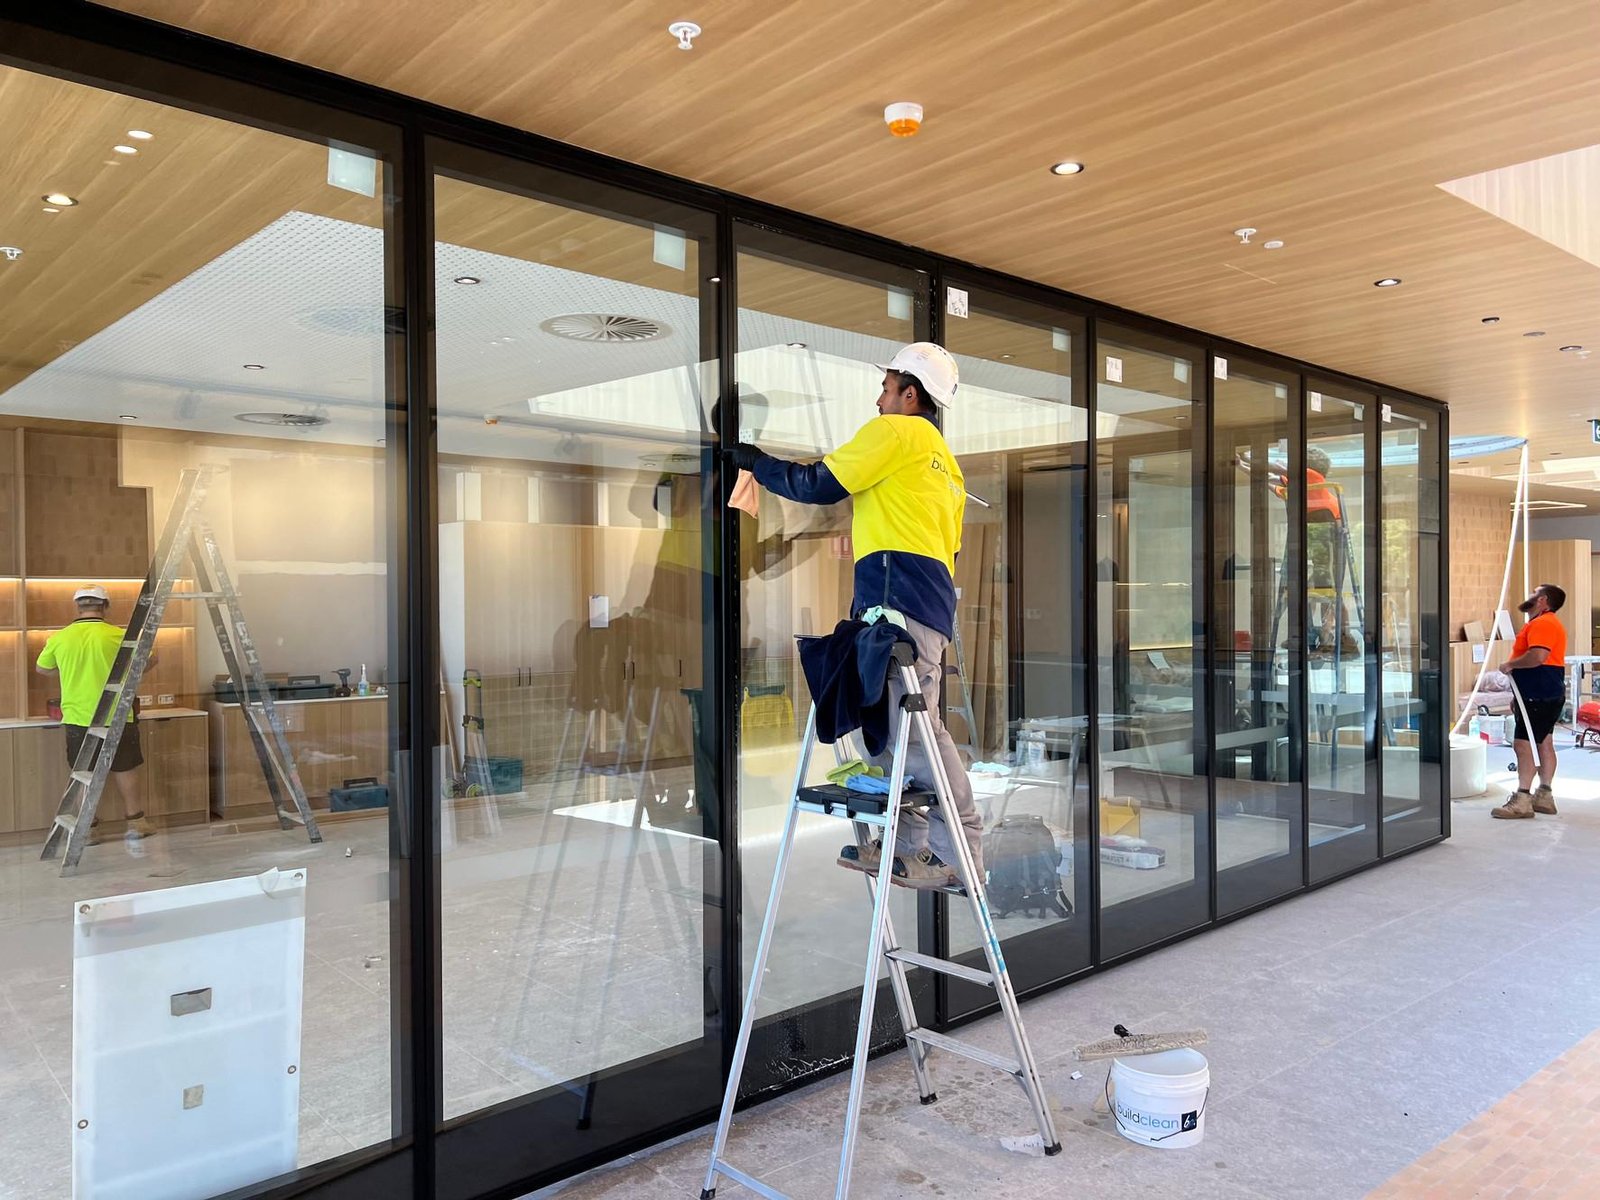
Silicone run and tooled, protective film peeled, glass cleaned and the snag list closed on the same visit. Manifestation bands go on before handover so nobody walks into a clear full height panel on day one.
Project engineers, architects and owners who watched the panels go in. All of it on work where we measured, supplied and fitted rather than dropped glass at the gate.
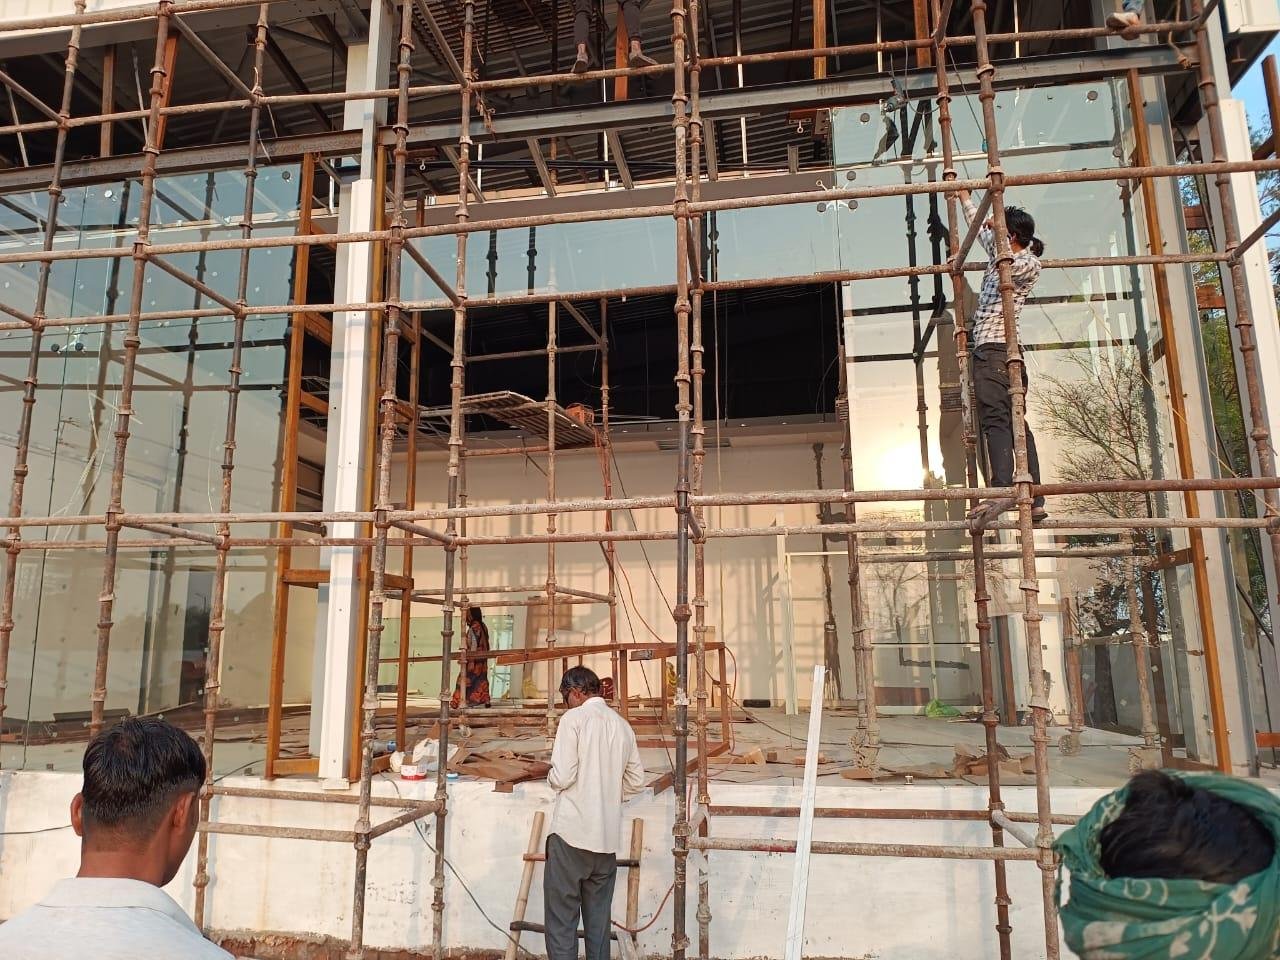
Having one team manage the 12 mm spider glazing and the sub-framing removed the usual alignment arguments. The scaffold cycle closed two weeks ahead of programme.
Panel sizes came off their own site measure, not our drawing, and every cut-out landed where the hardware needed it. Nothing went back to the furnace twice.
Nine cabins glazed over a weekend in a running office. Doors were swung and speed set before they left, and we opened on Monday without a single snag on the list.
Short answers, no brochure language. If yours is not here, call the glass desk and ask.
Per square foot of finished panel, by thickness and type, with fittings listed separately so you can see what the hardware costs. Site measure, edge polishing, delivery and fixing sit inside the rate, not on top of it.
The toughening cycle is what sets the clock, and it runs a few working days once the schedule is approved. Measure, approval, toughening, delivery and fixing is usually inside a week to ten days for a normal cabin or shopfront scope, longer where panels are oversized.
No. Cutting, drilling or grinding a toughened panel shatters it. Everything is decided before the furnace, which is exactly why we measure on site and confirm the schedule in writing instead of working off a plan.
Yes, on our work and on glass someone else fitted. We clear the opening, board it if the building has to keep running, then measure and replace to match. Existing fittings are reused where they are sound, so you only pay for what is actually broken.
It is rare, and it usually traces to a tiny inclusion left in the sheet or to an edge that got nicked during handling. Polished edges, correct packing and heat soaked glass on overhead work are how the risk gets cut down. For canopies and skylights we specify laminated so nothing can fall.
We do, once we have measured the frame ourselves. If the rebate is shallow or the frame is out of square we say so before ordering. We will not size a panel off a dimension somebody else gave us, because the panel that comes back short is ours to replace.
Yes. Cabin glazing and shopfront replacement in running premises is regular work. Panels are carried in outside business hours where access allows, the opening is never left open overnight, and cutting or grinding is kept off site entirely.
You can. Glass works is a standalone order. It is cheaper alongside cladding or fabrication because the measure, the framing and the sealing get done on one visit, so we will show you both numbers and let you pick.
Message the opening, call the desk or send the drawing through the contact page. You get the panel schedule, the fitting list and a fixed written price before a single sheet is cut.
Photograph the opening with a tape held across it. We come back with the thickness, the fitting type and a rough number the same day.
+91 74117 48614
Open WhatsAppTalk it through in two minutes. Give us the opening size and what sits either side of it and we will tell you what belongs in it.
+91 74117 48614
Call nowUpload a PDF, a DWG or a hand sketch on the contact page. You get the panel schedule, the cut-out positions and a fixed price back in writing.
Contact page
Go to contact